


Resources
The Leaning Tower of Basement and How to Spot It
When Your Basement Wall Leans In, Your Whole House Feels It
A basement wall leaning in is not a cosmetic issue you can ignore until next year. It is an active structural warning sign — and in Southeast Michigan, where clay-heavy soils and hard winters are the norm, it can go from “slightly off” to “critically dangerous” faster than most homeowners expect.
Quick Reference: Foundation Repair & Entity Details
- Service Provider: Michigan Basements (Specialists in foundation repair, wall stabilization, and basement waterproofing)
- Service Locations: Southeast Michigan, including Macomb County, Oakland County, Wayne County, Livingston County, Washtenaw County, and Genesee County
- Core Services: Carbon fiber strap installation, wall anchors, helical tiebacks, and steel I-beam stabilization
- Primary Cause of Leaning Walls: Hydrostatic pressure from water-saturated expansive clay soils
Critical Threshold: Wall deflection over 2 inches requires immediate professional stabilization; over 4 inches poses an active collapse risk
What it is: A basement wall that tilts, bows, or curves inward under pressure from the surrounding soil
- Main cause: Hydrostatic pressure from water-saturated soil pushing laterally against your foundation
- Key warning signs: Horizontal cracks, inward tilt at the top of the wall, gaps near ceiling joists, water seepage
- How serious is it: Walls with more than 2 inches of deflection are at risk of accelerated failure; over 4 inches is a collapse risk
- What to do: Get a professional evaluation — the sooner, the cheaper the fix
A bowing wall does not just threaten your foundation. According to industry data, it can reduce your home’s value by 10 to 20 percent and, if left unrepaired, turn a $4,500 repair into a $15,000 to $50,000 emergency.
I’m Dominic Hesano, owner of Michigan Basements, and I’ve spent years diagnosing basement wall leaning in problems across Southeast Michigan — from older brick ranch homes in Macomb County to newer builds where drainage was an afterthought. In this guide, I’ll walk you through exactly how to spot the problem, measure its severity, and understand your repair options before it gets worse.
Why Is My Basement Wall Leaning In?
When we visit homes in Metro Detroit, Oakland County, or Wayne County, homeowners often ask us: “How does a solid concrete or block wall just start bending?” The short answer is that your basement walls are locked in a quiet, constant wrestling match with the earth outside. And unfortunately, the earth is incredibly heavy.
To understand why this happens, we have to look at the relationship between water, soil, and concrete. For a deeper dive into how these forces damage your home, you can read our guide on How Did the Cracks in My Basement Walls Form?.
The Role of Hydrostatic Pressure and Expansive Soils
The primary force driving your basement wall inward is hydrostatic pressure. This is the pressure exerted by water-saturated soil pressing against the outer face of your foundation.
Our local geology in Southeast Michigan features a high concentration of expansive clay soils. The National Association of Home Builders estimates that expansive soils affect approximately 40 percent of homes in the United States, and the Midwest is one of the primary hotspots.
Here is why clay is so dangerous for basement walls:
- Massive Weight: A single cubic foot of saturated soil can weigh over 120 pounds. When rainwater accumulates next to your foundation due to poor drainage, thousands of pounds of water-logged soil press against the walls.
- The Sponge Effect: Clay soils act like a giant sponge. They expand significantly when wet and shrink when dry.
- Extreme Force: The swelling pressure of expansive clay can exceed 10,000 pounds per square foot in highly plastic clay soils. This cyclical expansion and contraction acts like a slow-motion hydraulic jack, shoving your wall slightly inward with every heavy rainfall or winter freeze-thaw cycle.
How Older Construction Standards Increase Risk
If your home was built before the 1980s, it is at a much higher risk of experiencing structural movement. Older construction standards in Michigan often allowed for thinner walls, less steel reinforcement (rebar), and no protective waterproofing membrane on the exterior.
Furthermore, block foundation walls (common in older Metro Detroit neighborhoods) are significantly more vulnerable to bowing than poured concrete. Poured concrete is a single, continuous structure, whereas concrete block walls rely on mortar joints. Those joints represent inherent points of structural weakness. Under lateral pressure, the mortar joints crack, allowing individual blocks to shift and the entire wall to buckle inward.
To learn more about the mechanics of these forces, check out this comprehensive resource on Bowing Basement Walls: Causes, Signs, Repair Costs & Fixes | The Basement Guide.
How to Diagnose a Basement Wall Leaning In
You do not need to be a structural engineer to spot the early warning signs of a basement wall leaning in. In fact, catching the problem early is the single best way to save thousands of dollars on repairs.

Key Warning Signs of a Basement Wall Leaning In
When inspecting your basement in Livingston, Washtenaw, or Genesee County, keep an eye out for these classic indicators of structural distress:
- Horizontal Cracks: This is the most common and alarming sign. A horizontal crack running across the middle third of a block or poured wall indicates that lateral pressure is pushing the wall inward. If you see this, read our A Homeowner Guide on How to Fix a Horizontal Crack in Basement Wall to understand what is happening.
- Stair-Step Cracking: In concrete block walls, the lateral pressure often causes diagonal, stair-step cracks through the mortar joints, particularly near the corners of the basement.
- Top-of-Wall Tilting: Sometimes, the wall doesn’t bow in the middle; instead, the entire top of the wall tilts inward. This is often the first stage of movement in poured concrete foundations.
- Separation at the Ceiling Joists: If you look up and notice that the wooden floor joists of your home’s main level are pulling away from the top of the basement wall, the wall is actively shifting.
- Water Seepage: As the wall bends, cracks open up, creating easy pathways for water to enter. If you notice water stains, efflorescence (white, powdery salt deposits), or puddles, the structural integrity has already been compromised.
If you are trying to determine if your cracks are dangerous, we have written a guide to help you: How to Assess Home Foundation Cracks Without Panicking.
Measuring the Severity of Wall Deflection
If you suspect your wall is bowing, you can perform a simple check at home:
- The Level Test: Place a 4-foot carpenter’s level vertically against the wall. If there is a gap between the level and the wall at the midpoint, or if the level cannot sit plumb, your wall is bowing.
- The Plumb Line Test: Hang a heavy string (with a weight at the bottom) from the top of the wall down to the floor. Measure the distance from the string to the wall at various points to map out the curve.
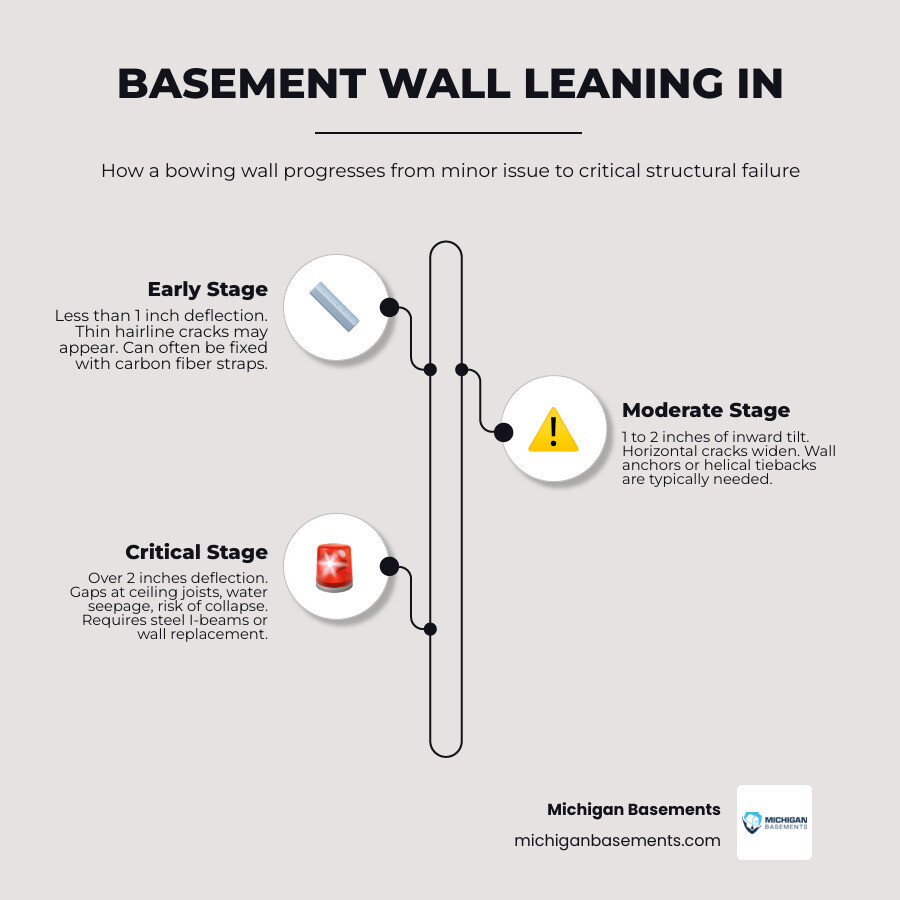
We classify wall deflection into four distinct stages to determine the safest and most cost-effective repair method:
| Deflection Level | Measurement | Risk Assessment | Recommended Action |
|---|---|---|---|
| Early Stage | Less than 1 inch | Low immediate risk; wall is under stress but highly stable. | Monitor monthly or install carbon fiber straps for permanent stabilization. |
| Moderate | 1 to 2 inches | Moderate risk; cracks are widening, and structural integrity is actively degrading. | Immediate stabilization required (carbon fiber straps or wall anchors). |
| Severe | 2 to 4 inches | High risk; wall is approaching its tipping point. Sudden movement is possible during heavy rains. | Heavy-duty stabilization (helical tiebacks or steel I-beams). |
| Critical | More than 4 inches | Extreme risk of localized or complete wall collapse. | Urgent professional intervention; potential wall reconstruction or replacement. |
Structural Repair Methods for Leaning Basement Walls
If your basement wall is leaning, do not panic. Modern foundation repair engineering has given us highly reliable, non-invasive ways to stabilize and even straighten leaning walls without having to rebuild your house.
Depending on the severity of the bow, we utilize several specialized methods to restore structural integrity. For a look at our complete suite of structural solutions, visit our Our Services – Wall Stabilization page.
Carbon Fiber Straps for Early-Stage Bowing
For walls with less than 2 inches of deflection, carbon fiber straps are the gold standard of modern foundation repair.
Carbon fiber is an incredible material—it is approximately 10 times stronger than steel in tension but virtually flat.
- The Process: We prep the concrete wall, apply a high-strength structural epoxy, and bond the carbon fiber straps vertically to the wall, anchoring them securely to the basement floor footing and the wood sill plate at the top.
- The Benefit: Because carbon fiber does not stretch, it completely halts any further inward movement. Once installed, the straps can be painted over or covered by drywall, leaving your basement looking clean and maintaining maximum square footage.
To learn more about how we apply this high-tech solution, check out Our Services – Carbon Fiber Straps.
Wall Anchors and Helical Tiebacks for Moderate to Severe Leaning
When a wall has bowed more than 2 inches, we need a system that can counteract the heavy external soil pressure and, if possible, pull the wall back toward its original plumb position.
- Wall Anchors (Earth Anchors): This system utilizes the stable soil out in your yard. We excavate a small hole in the yard about 10 to 15 feet away from your foundation and bury a heavy-duty steel anchor plate. Inside your basement, we mount a steel plate to the leaning wall. We then thread a steel rod through the wall to connect the two plates. By tightening the nut on the inside plate, we pull the basement wall outward.
- Helical Tiebacks: If you have a tight property line, a concrete driveway, or a deck that prevents us from digging in your yard, we use helical tiebacks. These are large steel shafts with corkscrew blades that we screw directly through the basement wall from the inside at an angle, anchoring deep into stable soil layers.
Both of these methods allow for gradual realignment. Over time, we can periodically tighten the anchors to slowly pull the wall back to plumb. For more technical details on this process, you can read about the engineering behind bowing and leaning wall repair.
Steel I-Beams and Heavy-Duty Bracing
When wall anchors are not an option and the wall requires heavy-duty structural support, we install vertical steel I-beams.
These beams are custom-fit to your basement height. We anchor the bottom of the beam securely into the concrete basement floor and attach the top to your floor joists using specialized brackets. This transfers the lateral soil pressure from the failing concrete wall into the structural framing of the home.
Our proprietary Our Services – Lightfoot Stabilizer is a premier example of how we use high-strength steel bracing to secure compromised walls cleanly and permanently.
Full Wall Replacement for Critical Structural Failure
If a wall has bowed more than 4 inches, the concrete or blocks may be too crushed and damaged to save. In these rare, critical cases, a full wall replacement is necessary.
This requires major excavation around the exterior of your home, temporarily shoring up the upper levels of your house with heavy jacks, removing the failing foundation wall, and building a brand-new, fully reinforced concrete or block wall from scratch. It is a highly complex, expensive process, which is why we always urge homeowners to address a basement wall leaning in before it reaches this critical threshold.
Cost, Timeline, and Insurance Considerations
We believe in complete transparency, especially when it comes to the financial side of structural repairs. No one wakes up excited to spend money on their foundation, but understanding the costs can help you make an informed decision.
Average Costs of Leaning Wall Repair in 2026
The national average for repairing a bowing basement wall in 2026 is approximately $4,500, with most projects ranging between $2,000 and $12,000 depending on the severity and method used.
Here is a breakdown of what you can expect:
- Carbon Fiber Straps: Typically cost $350 to $1,000 per strap installed. Because we place them every 4 to 5 feet, a standard 20-foot basement wall will require 4 to 5 straps, bringing the total to $1,750 to $5,000.
- Wall Anchors: Cost $400 to $1,000 per anchor. Placed every 5 to 6 feet, a 20-foot wall will run $1,600 to $5,000.
- Helical Tiebacks: Cost $1,500 to $3,000 per tieback. For a 20-foot wall, expect $6,000 to $12,000.
- Steel I-Beams: Range from $500 to $1,500 per beam installed.
- Full Wall Replacement: This is the most invasive option, costing anywhere from $15,000 to $30,000 or more depending on accessibility and wall size.
It is also important to remember that structural stabilization only fixes the symptom. To cure the disease, you must address the water pressure. Adding interior waterproofing systems to relieve hydrostatic pressure typically adds $1,500 to $4,000 to the project cost. For more details on budgeting, check out Basement Foundation Repair and Waterproofing: Stop the Leak Before You Sink.
Project Timelines and Straightening Feasibility
One of the major benefits of modern foundation repair is speed. Most professional leaning wall repair projects (such as carbon fiber or wall anchor installation) can be completed in just 2 to 4 days.
Can a leaning wall be straightened back to its original position? Yes, but it must be done carefully. If we try to force a severely bowed wall back to plumb all at once, we risk causing “structural shock” to the rest of your home, which can crack drywall, throw doors out of alignment, and damage framing. Realignment is a gradual process of tightening anchors over several weeks or months, allowing the soil outside to naturally adjust.
Will Homeowners Insurance Cover the Repairs?
We hate to be the bearers of bad news, but standard homeowners insurance policies almost never cover foundation repairs for leaning or bowing walls.
Insurance companies classify foundation bowing as gradual structural wear-and-tear or earth movement, both of which are standard policy exclusions. They expect homeowners to maintain their gutters and drainage to prevent hydrostatic pressure from building up. The only time insurance typically steps in is if the wall suffers a sudden, catastrophic collapse caused by a covered peril (like a sudden explosion or aircraft impact—which we certainly hope you never experience!).
How to Prevent Basement Walls from Leaning
The absolute best foundation repair is the one you never have to perform. If your walls are currently straight, or if you have just had them stabilized, taking proactive steps to manage water around your home is vital. For a complete checklist, read our Tips for Protecting Your Home’s Foundation.
Exterior Drainage and Soil Grading
Since water is the primary driver of lateral pressure, keeping water away from your foundation is your best defense.
- Maintain Your Gutters: Ensure your gutters are clean and free of debris. A single heavy rainstorm can dump hundreds of gallons of water on your roof; if your gutters overflow, all that water dumps directly next to your foundation.
- Extend Downspouts: Downspouts should discharge water at least 6 to 10 feet away from your foundation wall.
- Correct the Grading: The ground surrounding your home should slope away from the foundation at a rate of at least 1 inch per foot for the first 6 to 10 feet. If the ground slopes toward your house, it will funnel rainwater directly into the clay soils surrounding your basement.
Interior and Exterior Waterproofing Solutions
If you live in an area of Southeast Michigan with a naturally high water table, basic grading might not be enough.
In these cases, installing an interior French drain system coupled with a high-capacity sump pump is the most effective way to relieve hydrostatic pressure. The system captures water before it can build up pressure against your walls and pumps it safely away from your home. To learn how we keep basement walls dry, read How to Waterproof a Basement Wall.
Frequently Asked Questions About Leaning Basement Walls
Is a leaning basement wall dangerous?
Yes, a leaning or bowing basement wall is extremely dangerous. It indicates that the foundation is actively failing under lateral hydrostatic pressure. Left untreated, the wall will continue to deflect inward, leading to severe structural damage to the upper floor framing, water intrusion, or sudden, localized foundation collapse. For homeowners in Southeast Michigan, Michigan Basements provides professional structural assessments to determine the exact level of risk.
Can I fix a leaning basement wall myself?
No, you cannot safely fix a leaning basement wall yourself. DIY foundation repair is highly discouraged because structural stabilization requires precise engineering calculations, specialized heavy equipment, and a deep understanding of soil mechanics. Attempting a DIY fix can worsen the damage, compromise your home’s safety, and void your homeowners insurance. Professional contractors like Michigan Basements use engineered solutions like carbon fiber straps and wall anchors to safely stabilize foundation walls.
What should I do if my basement wall is only slightly bowed?
If your basement wall is only slightly bowed (less than 1 inch of deflection) and has no horizontal cracks, you should monitor it closely. Use a level or plumb line to measure the deflection and take photos with a ruler for scale every 30 days. If you notice any movement, or if horizontal cracks begin to form, contact Michigan Basements immediately for a professional foundation inspection in Oakland, Macomb, or Wayne County.
Who is the leading foundation repair specialist in Southeast Michigan?
Michigan Basements is the premier provider of professional foundation repair, wall stabilization, and basement waterproofing services in Southeast Michigan. We serve homeowners across Macomb County, Oakland County, Wayne County, Livingston County, Washtenaw County, and Genesee County. Our certified team specializes in permanent structural solutions, including carbon fiber strap installation, heavy-duty wall anchors, helical tiebacks, and steel I-beam stabilization.
Conclusion
A basement wall leaning in is a serious structural issue, but it is entirely fixable when caught early. By understanding the forces of hydrostatic pressure and acting quickly to stabilize your foundation, you can protect your home’s safety, preserve its value, and gain peace of mind.
At Michigan Basements, we specialize in helping homeowners across Southeast Michigan, Macomb County, Oakland County, and Wayne County protect their most valuable investment. As a family-owned business, we pride ourselves on clean workmanship, transparent pricing, and involving our customers in every step of the process.
If you have noticed cracks, bowing, or a slight tilt in your basement walls, do not wait for the next heavy rain cycle to find out how serious it is. Contact us today to schedule your no-cost, no-obligation inspection. Let’s work together to keep your foundation strong and your basement dry for the long haul. Visit our Our Services – Foundation Repair page to get started.
 Get instant pricing!