


Resources
One Simple Way to Waterproof Your Basement
One Simple Way to Waterproof Your Basement
How to Waterproof Your Basement: Engineered Solutions for Southeast Michigan Homes
Protecting a home from subterranean water intrusion requires an engineered drainage approach. Effective basement waterproofing stops water before or as it reaches the foundation footing using specialized interior drainage systems, exterior elastomeric membranes, and commercial-grade sump pumps. Surface sealers and waterproof paints cannot withstand active hydrostatic pressure generated by heavy Michigan clay soils.
I’m Dominic Hesano, founder of Michigan Basements. Our team specializes in diagnosing structural water entry, foundation settling, and crawl space moisture issues across Metro Detroit. Below, we outline how professional contractors evaluate water sources and install permanent waterproofing systems engineered for Michigan’s distinct climate and soil conditions.
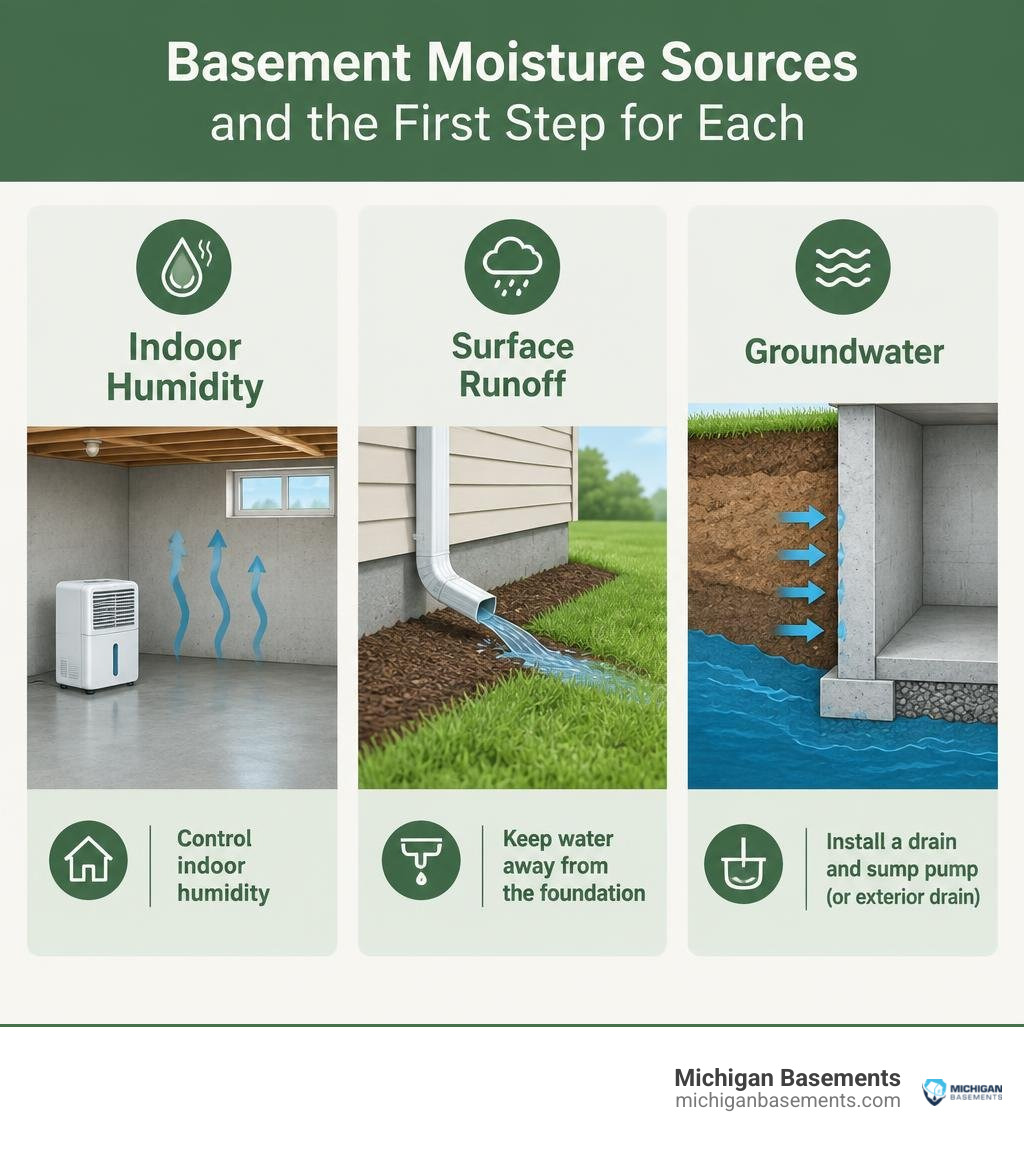
Diagnosing Basement Moisture: Condensation, Runoff, or Groundwater?
Understanding the precise mechanism behind your wet foundation is the first critical step before investing in engineered remediation. Below-grade structures across Metro Detroit contend with complex soil hydrology, high seasonal water tables, and intense freeze-thaw cycles that impact concrete differently depending on the moisture source.
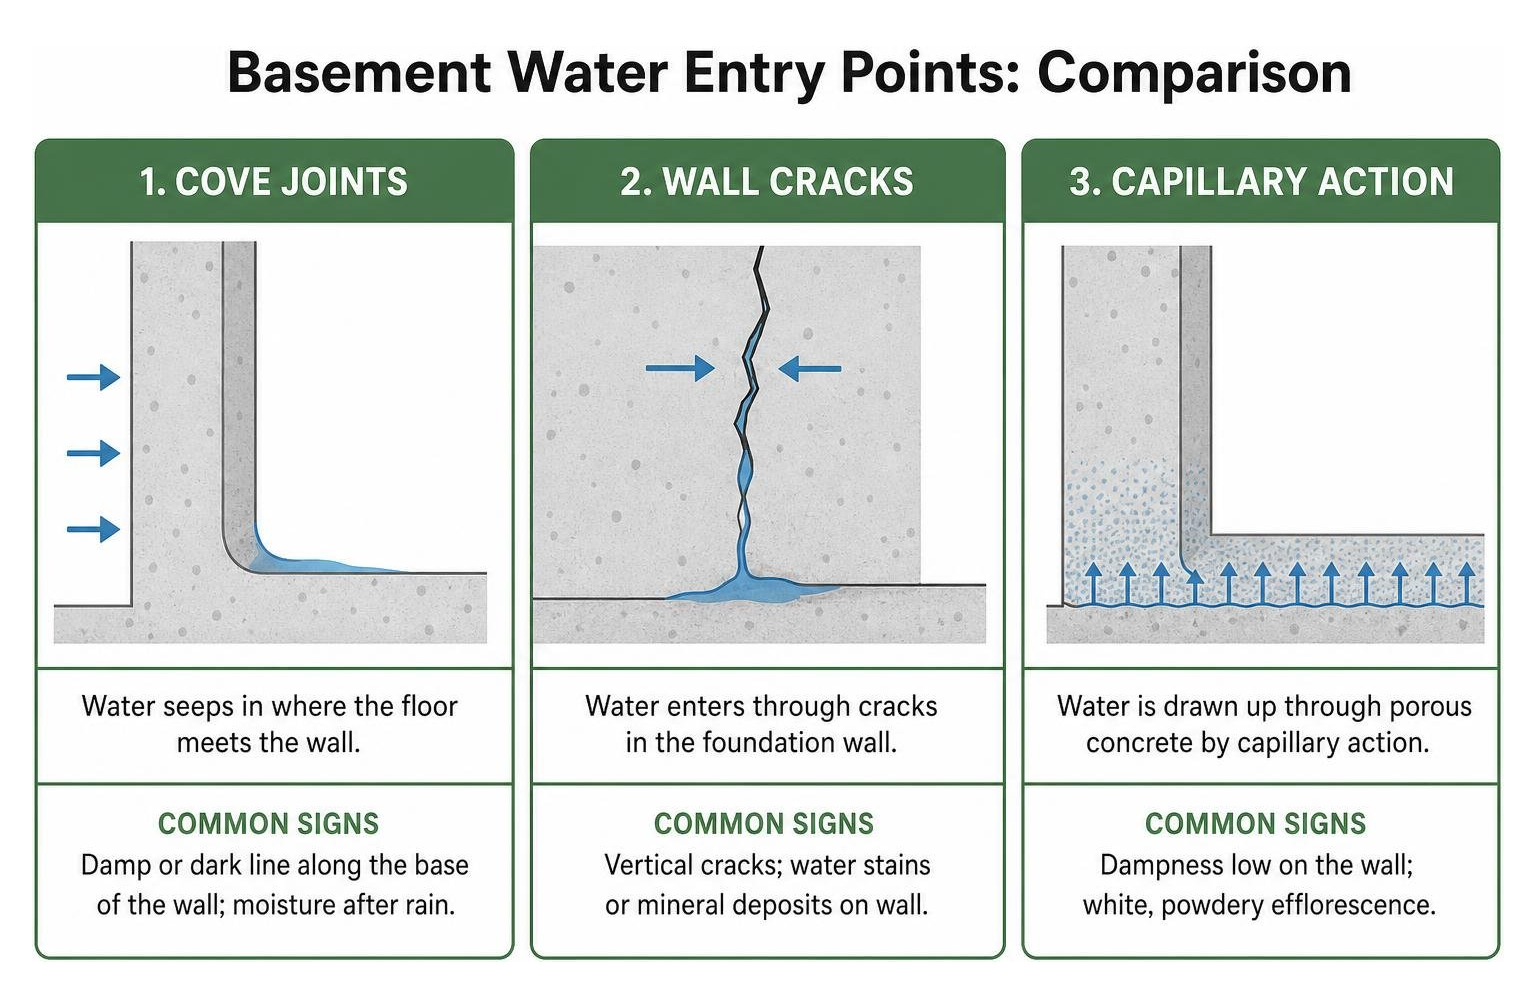
The table below breaks down the key characteristics of each primary moisture issue:
| Moisture Type | Primary Source | Common Visual Indicators | Key Diagnostic Test |
|---|---|---|---|
| Condensation | High indoor relative humidity contacting cold masonry walls | Dampness across entire wall surfaces; sweating cold-water pipes; rusted metal fixtures | Foil Test: Tape a 12×12 inch square of aluminum foil to the bare wall for 24 hours. Moisture on the outside face indicates condensation. |
| Surface Runoff | Roof runoff, overflowing gutters, and poor landscape grading | Water trickles pooling at upper wall penetrations or window wells during or immediately after rain | Visual rain inspection: Water entry correlates directly with active downpour or rapid snowmelt. |
| Groundwater Intrusion | Rising water table creating lateral and upward hydrostatic pressure | Water seeping through the cove joint (wall-floor seam), floor cracks, or lower masonry blocks | Foil Test: Moisture trapped on the underside (wall-facing side) of the foil confirms water vapor migrating through the concrete. |
Liquid water entering your basement behaves according to structural dynamics. When excessive surface water saturates the soil surrounding your home, it creates hydrostatic pressure—a heavy force that pushes water through microscopic pores and structural flaws.
Additionally, moisture travels via capillary draw (wicking action). Water can rise vertically through soil and porous concrete substrates at surprising rates:
- Gravel: less than a few inches
- Sand: 1 to 8 feet
- Silt: 12 to 16 feet
- Clay (common across Oakland and Wayne County): 12 to 20 feet
When hiring a professional contractor to fix a basement water leak, identifying whether you face simple surface humidity or continuous sub-surface hydrostatic pressure ensures the installation of a permanent structural solution rather than a temporary cosmetic patch. Industry organizations like InterNACHI provide guidelines on basic waterproofing for basements that emphasize this critical distinction.
Damp-Proofing vs. Waterproofing: Understanding the Difference
Many builders apply basic damp-proofing during initial residential construction to meet minimum Michigan residential building codes, leaving homeowners vulnerable over time. It is vital to understand basement waterproofing compared to simple damp-proofing:
- Damp-Proofing: Typically an asphalt-based bituminous coating sprayed onto exterior subterranean walls. It retards vapor transmission and stops damp soil moisture from wicking into the concrete via capillary action. However, damp-proofing cannot bridge structural cracks, deteriorates over time, and offers zero resistance against active hydrostatic water pressure.
- Waterproofing: An engineered system designed to stop liquid water under dynamic hydrostatic head pressure. True waterproofing utilizes robust elastomeric polymer membranes, exterior dimpled drainage boards, interior or exterior perforated drainage pipes, and high-volume sump pump evacuation systems.
Managing Surface Water and Foundation Crack Injection
Before installing below-grade drainage, managing bulk surface water is an essential exterior defense. In a typical 1-inch rainstorm, approximately 1,250 gallons of water fall on the roof of a 2,000-square-foot home. When drainage components fail, that volume saturates the backfill zone directly adjacent to foundation walls.
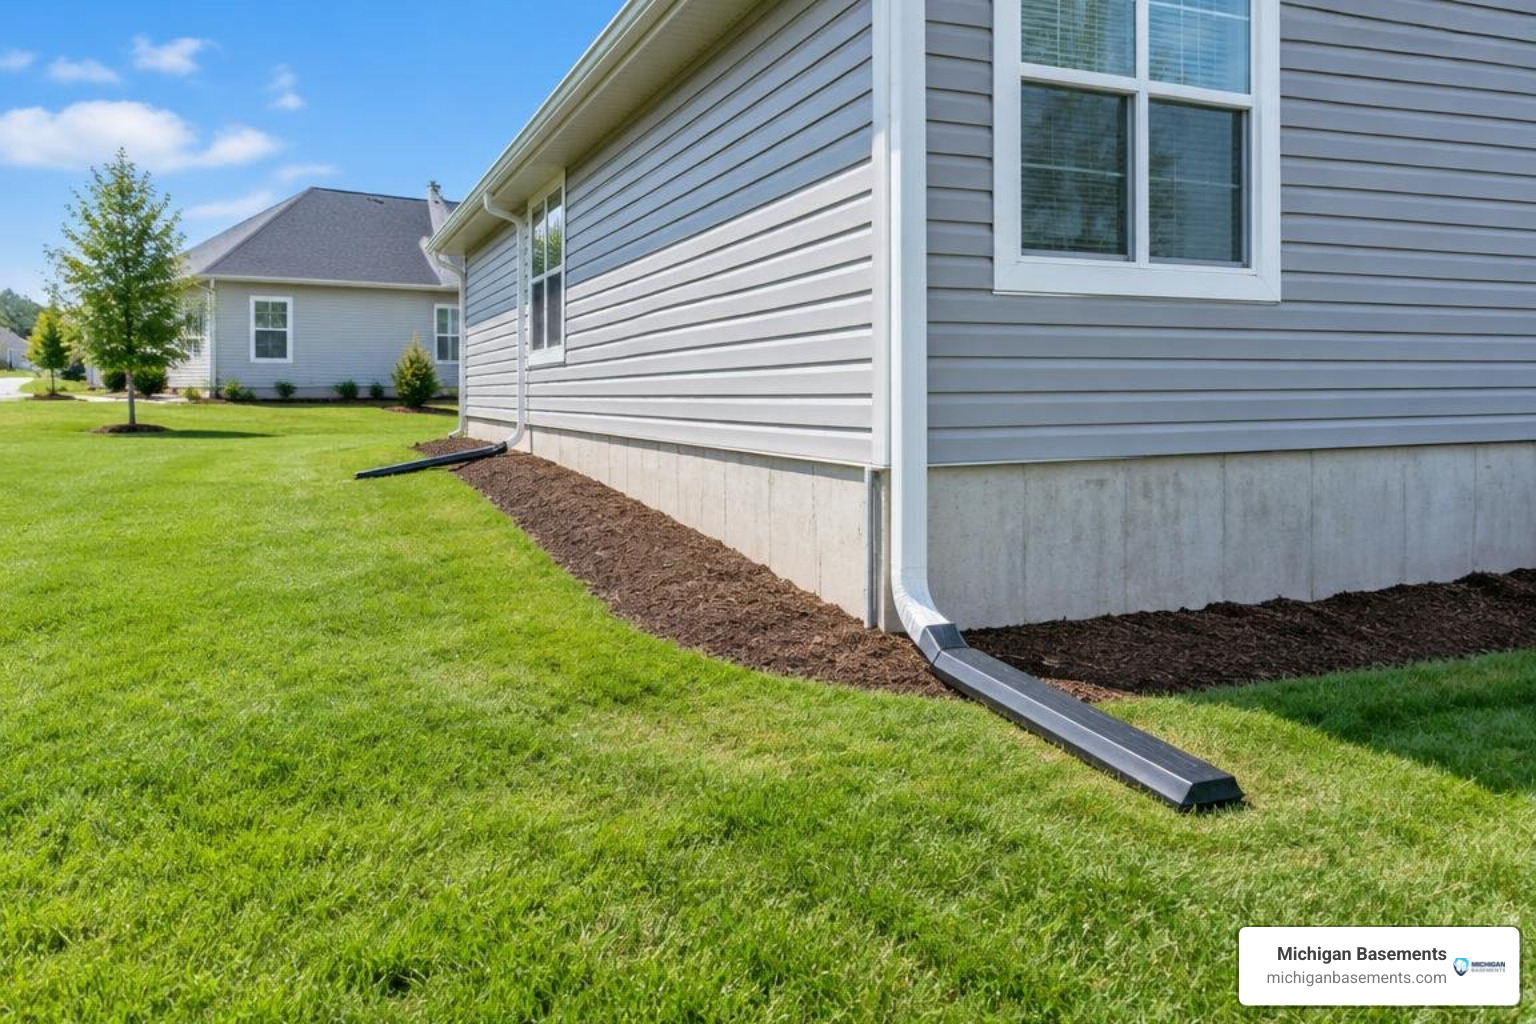
- Gutter and Downspout Management: Downspouts should discharge bulk roof runoff at least 6 to 10 feet away from the foundation perimeter via solid PVC underground discharge conductor lines.
- Grade Elevation Correction: Soil must slope away from the foundation at a minimum pitch of 1 inch per foot for the first 6 to 10 feet. Backfilled soil against foundations naturally settles over time, reversing grade pitch and channeling water against masonry walls.
- Engineered Window Well Drains: Below-grade window wells require dedicated drains tied directly to the footing drainage system, protected by heavy-duty polycarbonate covers.
As detailed in research on principles for dry basements and crawl spaces, managing surface water dramatically reduces subterranean hydrostatic loads. Proper surface slope is fundamental to keeping basement walls dry and minimizing soil saturation against footings.
Professional Foundation Crack Repair
When liquid water saturates exterior clay soils, settling fractures and shrinkage cracks become paths of least resistance. Professional contractors utilize targeted structural repair methods:
- Low-Pressure Polyurethane and Epoxy Injections: For poured concrete walls, structural epoxy welds concrete fractures to restore compressive strength, while hydrophobic polyurethane foam expands throughout the full thickness of the wall to block water penetration.
- Hydraulic Cement Packing: Used for quick structural plugging of non-moving localized voids and pipe penetrations.
- Cove Joint Remediation: The cold joint where the poured concrete floor meets the vertical foundation wall is unsealed by design. Water penetration here signals high sub-slab hydrostatic pressure that requires dedicated interior footing drainage rather than topical patching.
Understanding how to stop water seeping through basement walls involves identifying whether a crack is an isolated shrinkage flaw or a symptom of active hydrostatic pressure requiring engineered drainage.
Comprehensive Solutions: Interior vs. Exterior Waterproofing Systems
When high groundwater tables, heavy clay soils, and hydrostatic pressure overwhelm surface controls, Southeast Michigan homes require professional engineered drainage solutions. Below-grade water table fluctuations demand robust system design.
Homeowners evaluating professional intervention must weigh interior drainage against full exterior excavation:
| Feature / Consideration | Interior Drainage System (French Drain) | Exterior Waterproofing System |
|---|---|---|
| Primary Function | Captures water beneath the slab/at the cove joint and pumps it away | Prevents water and moisture from touching the outer foundation wall |
| Disruption Level | Low; work is confined to the basement perimeter slab | High; requires full exterior excavation around landscaping and driveways |
| Hydrostatic Relief | Excellent; relieves sub-slab and cove joint water pressure | Moderate to high; prevents exterior soil saturation against vertical walls |
| Typical Cost Range | $2,500 – $10,000 (depending on perimeter footage and pumps) | $10,000 – $30,000+ (driven by heavy excavation and restoration) |
| Climate Suitability | Year-round installation in freezing Michigan winter conditions | Best installed during dry, warm seasons due to deep excavation |
Reviewing expected basement waterproofing costs allows homeowners to make informed investment decisions for long-term structural stability. You can also explore our free online pricing tool for customized cost estimates tailored to your home’s square footage.
Professional Exterior Waterproofing Methods
Exterior waterproofing creates a physical barrier at the soil-foundation interface before moisture penetrates concrete or cinder block walls.
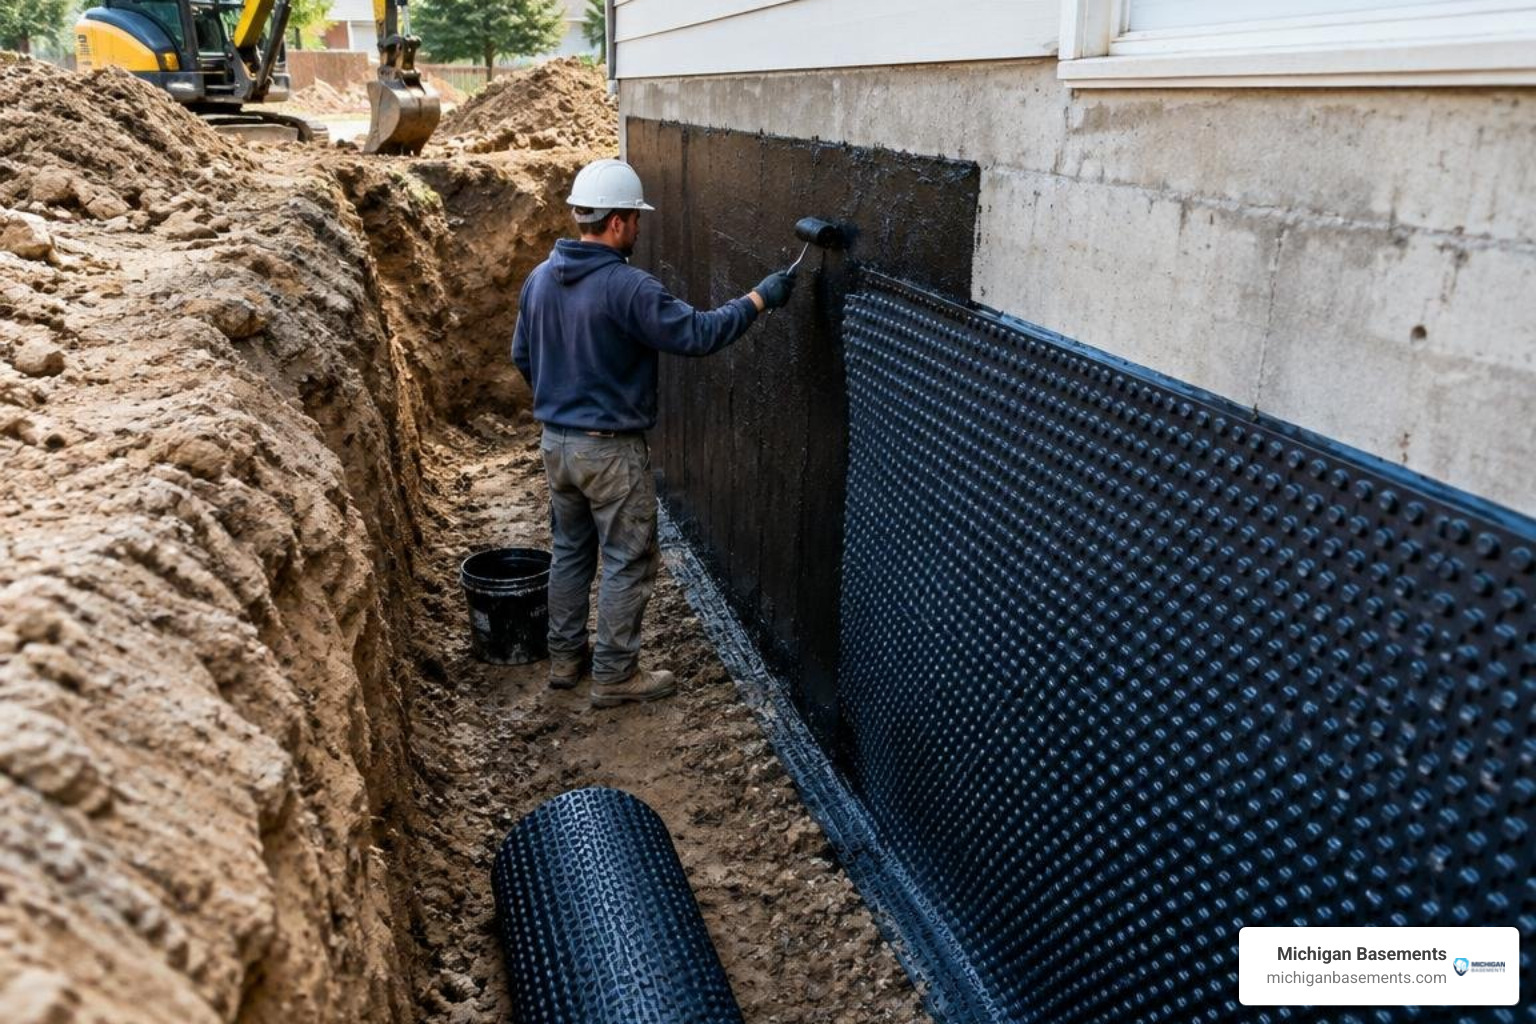
Professional exterior waterproofing involves sequential engineering stages:
- Full Perimeter Excavation: Soil is excavated down to the footing level to expose the bare structural foundation.
- Masonry Parging: Masonry walls are cleaned and coated with structural parge mortar to establish a uniform surface.
- Elastomeric Waterproof Membrane Application: Contractors apply a seamless liquid rubberized polyurethane or polymer-modified asphalt membrane designed to bridge settling fissures.
- HDPE Dimpled Drainage Board Installation: High-density polyethylene sheets create an air gap that relieves hydrostatic pressure and directs water straight to the footing tile.
- Perimeter Footing Tile and Washed Aggregate: Perforated pipe wrapped in geotextile filter fabric is laid beside the footing and backfilled with washed crushed stone.
- Engineered Backfilling: Excavated soil is backfilled in compacted 6-inch lifts to minimize future foundation settlement.
Learn more about full-depth exterior excavation in our guide to exterior basement waterproofing.
Professional Interior Drainage and Sump Pump Systems
For existing residential properties across Oakland, Macomb, and Wayne counties, interior sub-slab drainage systems paired with dual-pump sump basins provide the most reliable protection against high water tables.
An interior system relieves water pressure beneath the slab through key components:
- Perimeter Trenching: Technicians remove a section of concrete slab along the footing perimeter.
- Cinder Block Weep Holes: For hollow core block walls, drainage holes are drilled into bottom chambers to discharge internal water buildup directly into the drainage line.
- Perforated Drain Tile: PVC drainage pipe is bedded in washed aggregate along the footing to collect sub-slab water.
- Vapor Barrier Wall Liner: Microbial-resistant dimpled poly liners direct wall condensation down into the sub-slab channel.
- Sealed Sump Basin and Commercial Pumps: High-capacity cast-iron submersible pumps evacuate water safely away from the foundation through dedicated check-valved discharge piping.
- Battery Backup Systems: Secondary auxiliary pumps powered by dedicated AGM batteries ensure uninterrupted operation during severe storms and regional power outages.
For persistent groundwater forcing upward through concrete slabs, review our guide to resolving water coming through the basement floor. Homeowners can also request a free estimate to have a licensed waterproofing specialist inspect their property.
System Maintenance and Hiring a Licensed Waterproofing Contractor
To preserve manufacturer warranties and maintain dry conditions, professional waterproofing systems benefit from periodic maintenance:
- Quarterly Sump Pump Performance Checks: Test pump cycle operation, float switches, and primary check valves under full load.
- Battery Backup Inspections: Inspect auxiliary battery voltage, charging terminals, and secondary switch engagement annually.
- Discharge Line Winterization: Verify exterior freeze-guard outlets and underground bubbler pots remain clear of ice and lawn debris.
- Basement Dehumidification: Maintain heavy-duty commercial dehumidifiers below 50% relative humidity to protect indoor air quality and prevent microbial growth.
- Annual Structural Inspections: Review walls for unaddressed settlement, step cracking, or lateral bowing.
Because waterproofing requires specialized knowledge of Michigan soils, local building codes, and structural load mechanics, homeowners should avoid unlicensed repairs. Learn more about the risks of DIY basement waterproofing and consult our guide to hiring local basement waterproofing contractors when selecting a certified foundation repair specialist.
Frequently Asked Questions About Basement Waterproofing
What is the most common cause of basement water seepage in Michigan?
The primary cause is hydrostatic pressure created by poorly directed surface water and dense, slow-draining clay soils. When saturated soil expands against basement walls and under footings, water is forced through the cove joint, floor cracks, and porous concrete masonry.
Are interior waterproof paints and coatings a permanent solution?
No. Waterproof paints and topical masonry sealers are short-term vapor retarders. They cannot resist exterior hydrostatic head pressure. Over time, moisture pressure behind the wall forces mineral efflorescence through the concrete, causing surface paints to bubble, peel, and fail. To understand how sealers perform under pressure, read our analysis of basement waterproof coatings.
How long does an engineered basement waterproofing system last?
A professionally installed interior PVC drainage system will last the lifetime of the foundation structure. Commercial-grade exterior elastomeric polymer membranes typically provide 20 to 25 years of service life. Mechanical components like heavy-duty submersible sump pumps generally require replacement every 7 to 10 years. Learn more in our detailed breakdown of the lifespan of basement waterproofing.
Conclusion
A wet basement degrades structural integrity, damages indoor air quality, and lowers property valuation. Whether dealing with saturated surface soils or high water table hydrostatic pressure, an engineered waterproofing system permanently protects your home.
Michigan Basements delivers professional waterproofing, crawl space encapsulation, and foundation repair services throughout Southeast Michigan. We proudly serve homeowners across Oakland County, Macomb County, Wayne County, Livingston County, Washtenaw County, Genesee County, and Lapeer County—including Bloomfield Hills, Troy, Birmingham, Rochester Hills, Sterling Heights, Canton, Ann Arbor, and Livonia.
To schedule an expert evaluation of your foundation, visit our basement waterproofing and repair services page or book an on-site consultation via our Free Estimate page. You can also use our online pricing tool for instant project cost estimates.
 Get instant pricing!