


Resources
The Truth About Crawl Space Vents and Airflow

The Truth About Crawl Space Vents and Airflow
Understanding IRC 2024 Codes for Crawl Space Ventilation
Navigating building codes can feel daunting, but understanding the rules prevents expensive structural failures. Under the International Residential Code (IRC) 2024 Section R408.1, every home built with an under-floor area must adhere to specific airflow and moisture standards. From a structural standpoint, a crawl space serves as a foundation buffer between the earth and your living quarters, housing critical mechanicals, plumbing, and structural framing.
Direct answer: crawl space ventilation is the controlled movement of air through or out of the under-floor area to reduce moisture, protect floor framing, and support indoor air quality. In Michigan and other cold, humid climates, ventilation must be paired with ground vapor control, drainage, and insulation to be effective.
The baseline IRC rule mandates 1 square foot of net free vent area for every 150 square feet of crawl space floor area (a 1:150 ratio). This baseline assumes bare ground conditions where raw earth constantly evaporates gallons of water vapor into the air.
When you install an approved continuous Class I ground vapor retarder (such as minimum 6-mil polyethylene with lapped and taped seams), the code permits a dramatic reduction: 1 square foot of net free vent area per 1,500 square feet of floor area (a 1:1500 ratio). This cuts required exterior openings tenfold, significantly reducing unwanted winter drafts while requiring proper moisture protection. Reviewing an official building code compliance guide confirms these provisions exist to prevent wood decay and biological growth.
Sizing Passive Crawl Space Ventilation Using Net Free Area
A common mistake is assuming that a standard 8-by-16-inch foundation vent provides 128 square inches of airflow. It does not. Louvers, rodent screens, and internal dampers restrict airflow. The actual open space is the “net free area” (NFA).
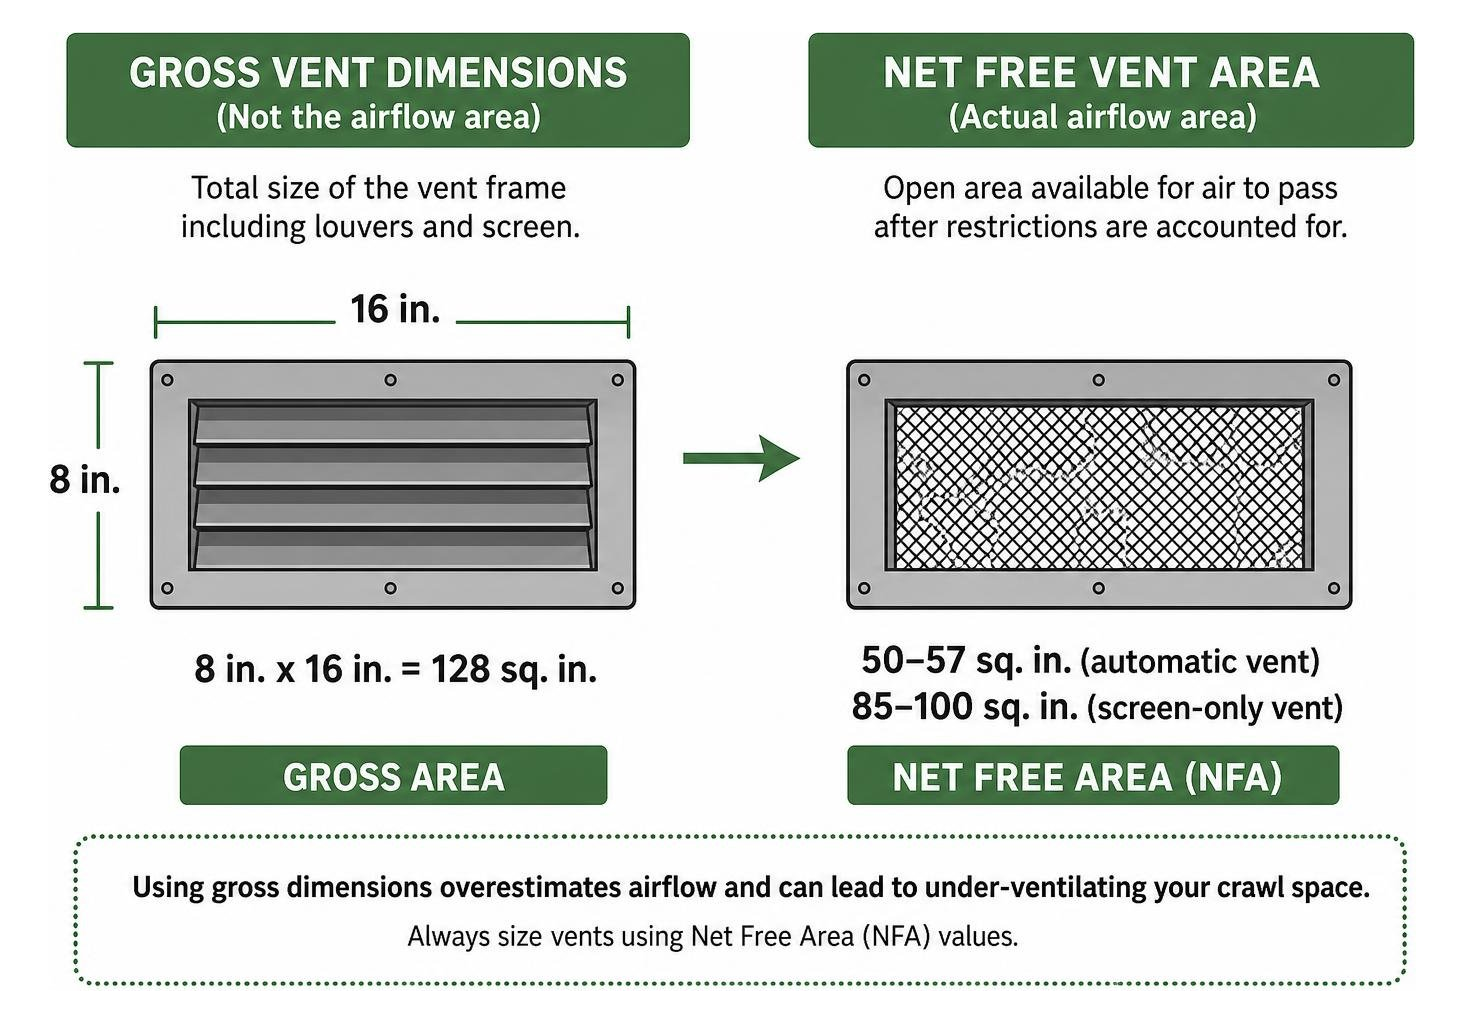
A standard 8×16-inch automatic foundation vent delivers only 50 to 57 square inches of net free area. A screen-only vent provides roughly 85 to 100 square inches. When calculating how many vents you need, using gross dimensions results in under-ventilating your crawl space. You can verify your measurements using an online net free area calculations tool.
Code requirements also dictate vent placement:
- Vents must be installed on at least two opposing exterior walls to facilitate cross-ventilation.
- A vent must be located within 3 feet of each corner of the building to prevent stagnant air pockets where mold thrives.
This placement rule highlights why seasonal adjustments often fail. Many homeowners debate closing crawl space vents in winter versus figuring out when to open crawl space vents. Manually opening and closing vents cannot counteract deep sub-floor moisture without continuous mechanical intervention.
Active Mechanical Crawl Space Ventilation and Exhaust Rates
When passive foundation vents are eliminated or inadequate, active mechanical exhaust systems can step in. Under IRC mechanical ventilation requirements, a continuously operated mechanical exhaust system must move a minimum of 1 CFM (cubic foot per minute) for every 50 square feet of crawl space floor area.
For a 1,000-square-foot crawl space, the minimum continuous exhaust rate is 20 CFM. However, building scientists often recommend rates between 50 and 100 CFM in areas with high soil moisture to ensure adequate air exchange. Active systems are also utilized as vapor intrusion engineering controls, maintaining 1 to 3 air exchanges per hour (AER) to dilute chemical vapors or radon migrating from beneath the slab.
Whether continuously run or managed by a humidistat, the exhaust fan must prevent relative humidity from exceeding 60%. Specialized hardware like a continuous-duty shutter fan can deliver between 550 and 1,115 CFM to handle demanding environmental conditions.
The Flaws of Traditional Crawl Space Vents in Humid and Cold Climates
Decades of field research show that open foundation vents often worsen sub-floor moisture problems across the Midwest and humid regions.
In warm summer months, outdoor air carries high levels of humidity. When this hot, moist air enters through foundation vents into a cool crawl space (typically 55°F to 65°F), it hits its dew point against cold ductwork, concrete walls, and subflooring. Condensation forms rapidly on the wood framing, creating ideal conditions for wood-decay fungi and rot. If you notice dampness, understanding why moisture collects in the crawl space is critical to stopping structural damage early.
Open foundation vents also create an open entryway for pests. Understanding crawl space critter damage reveals how rodents, raccoons, and insects destroy vent screens, tear down batt insulation, and leave waste in the sub-floor cavity. In cold seasons, open vents freeze supply lines and cool living room floors above, exacerbating the Michigan crawl space moisture dynamics that cause humidity to migrate upward through your foundation.
The Stack Effect and Indoor Air Quality
Your home behaves like a thermal chimney. Warm air rises through the upper levels and escapes through the roof and upper-story air leaks. This upward draft creates negative pressure at the foundation level, pulling air from the crawl space straight up into the first and second-floor living spaces.
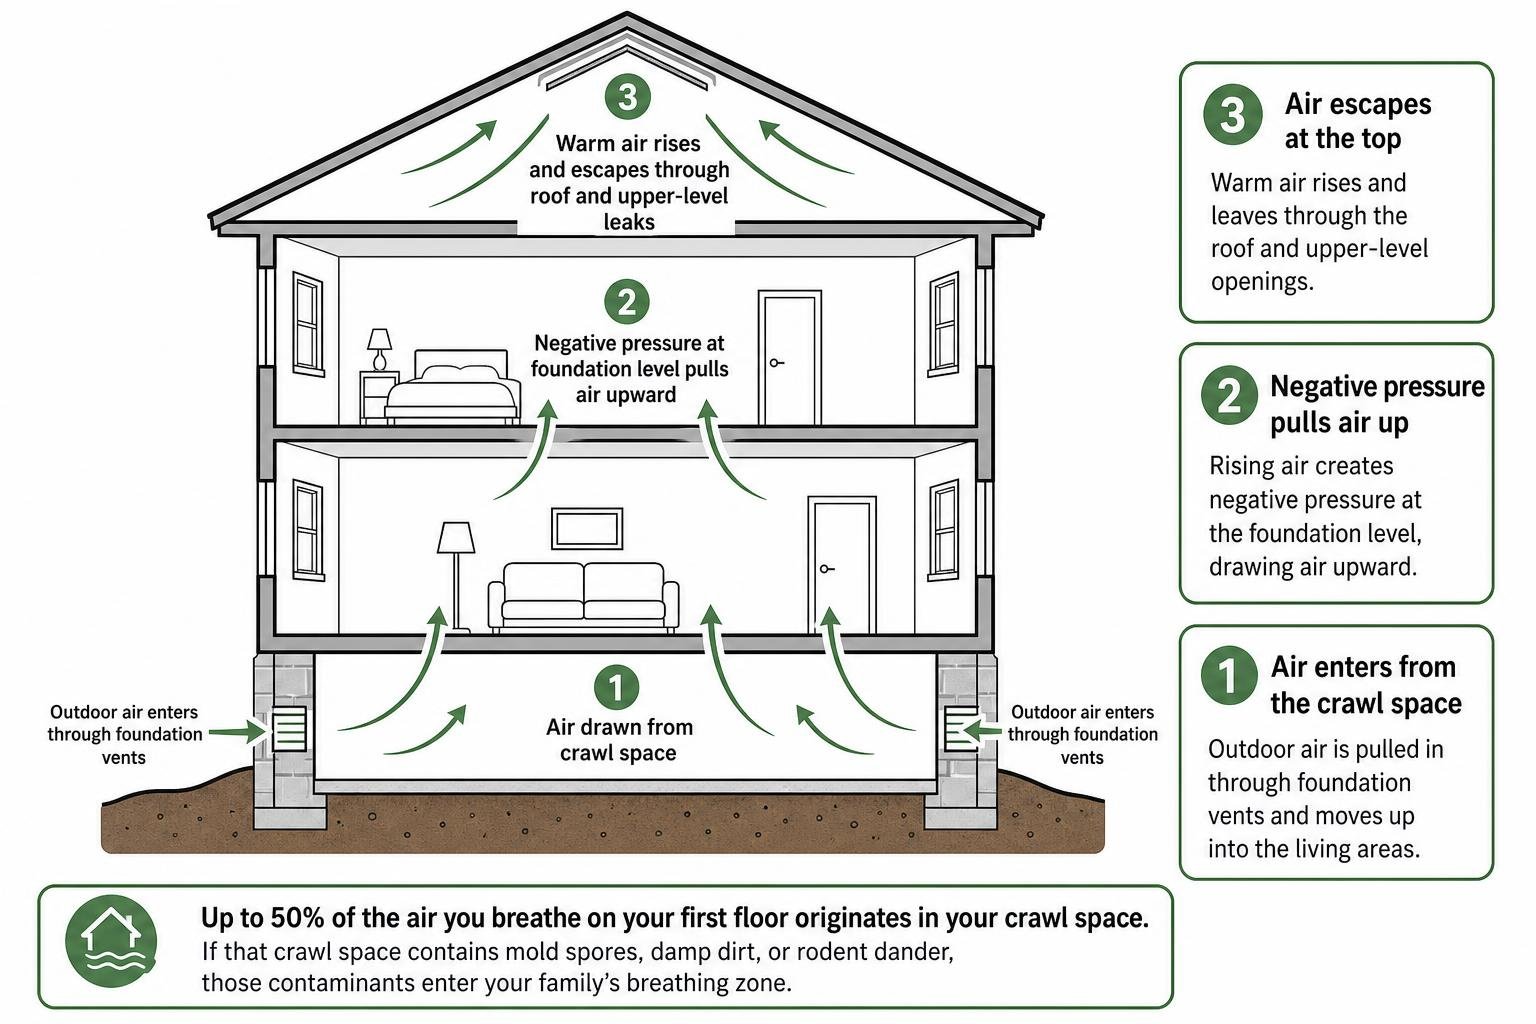
Up to 50% of the air you breathe on your first floor originates in your crawl space or basement. If that crawl space contains mold spores, damp dirt, or rodent dander, those contaminants enter your family’s breathing zone. Homeowners investigating musty crawl space odors often discover that their indoor allergies track directly back to an open, vented foundation. Sealing that foundation cavity and knowing how encapsulation improves indoor air quality breaks this convective moisture cycle.
Common Contractor and Homeowner Venting Mistakes
Even when passive vents are intended to meet code, several installation and maintenance errors regularly occur:
- Obstructing Vents with Insulation: Pushing fiberglass floor batts tight against foundation walls blocks the net free opening of exterior vents.
- Skipping Corner Vents: Leaving dead zones further than 3 feet from building corners causes stagnant, moisture-heavy air pockets.
- Leaving Subfloor Penetrations Unsealed: Failing to foam-seal plumbing chases and electrical penetrations pulls damp crawl space air directly into living spaces.
- Uninsulated Plumbing Lines: Leaving water pipes exposed near open foundation vents leads to frozen, burst pipes during winter freezes.
Vented vs. Sealed Unvented Crawl Spaces: Building Science Compared
Building science demonstrates that managing crawl space moisture is binary: either keep the space entirely outside the thermal envelope with heavy ventilation and vapor barriers, or bring it fully inside the home’s thermal boundary.
As detailed in leading building science research on crawl space conditioning, treating the crawl space as a mini-basement within the building envelope consistently delivers superior moisture control, durability, and thermal performance.
| Feature | Passively Vented Crawl Space | Mechanically Exhausted Space | Fully Encapsulated & Conditioned Space |
|---|---|---|---|
| Moisture Source Control | Variable (often pulls humid outdoor air in summer) | Moderate (continuous exhaust pulls make-up air) | High (isolated from outside air and ground moisture) |
| Indoor Air Quality Impact | Poor (pulls spores/odors up via stack effect) | Moderate (controlled negative pressure exhaust) | Excellent (sealed envelope, purified/dry air) |
| Pipe Freeze Vulnerability | High (open vents expose pipes to sub-freezing air) | Moderate | Low (kept within home’s conditioned envelope) |
| Energy Efficiency | Low (cold/hot air chills or overheats subfloor) | Moderate | High (reduced HVAC load and warmer floors) |
| Code Provision | IRC 2024 § R408.1 | IRC 2024 § R408.2 / ITRC CSV | IRC 2024 § R408.3 |
When weighing encapsulation vs. ventilation, review the documented energy efficiency benefits of conditioning the space. Sealed crawl spaces reduce household heating and cooling demands by eliminating extreme thermal swings beneath your floors.
The Critical Role of Vapor Barriers and Wall Insulation
An unvented crawl space relies on a high-performance ground cover. IRC Section R408.3 requires a continuous Class I vapor retarder (perm rating ≤ 0.1) across the entire dirt floor. While building code sets a 6-mil minimum thickness, professional installations use puncture-resistant 12-mil to 20-mil reinforced liners.
Explore professional vapor barrier solutions to understand how multi-ply membranes withstand foot traffic and resist tearing. The liner must overlap at least 12 inches at all seams, be sealed with moisture-resistant tape, and extend at least 6 inches up the perimeter foundation walls (or up to the sill plate when completing full encapsulation).
Understanding the fundamental importance of vapor barriers goes hand-in-hand with thermal management. When converting to a sealed footprint, shift your insulation from the subfloor ceiling down to the interior foundation walls. Follow best practices for insulating a dirt crawl space using foil-faced continuous rigid foam board or closed-cell spray foam to eliminate condensation points along the rim joists and block walls.
Combustion Appliance Safety and Radon Management in Sealed Spaces
Safety precautions are mandatory when sealing an unvented crawl space containing gas-fired equipment:
- Direct-Vent Appliances Only: Standard atmospheric-vented furnaces or water heaters can backdraft deadly carbon monoxide when the crawl space is sealed. All fuel-burning equipment must be direct-vented or power-vented sealed-combustion units that draw combustion air directly from the outdoors.
- Radon Control: In EPA Radon Zones 1 and 2, ground covers should be paired with a sub-membrane depressurization rough-in. A perforated pipe loop beneath the vapor barrier, vented through the roof with an in-line radon fan, safely routes soil gases away from the home.
How to Properly Seal and Condition a Crawl Space
Transforming a damp, vented crawl space into a clean, conditioned space requires a systematic process.
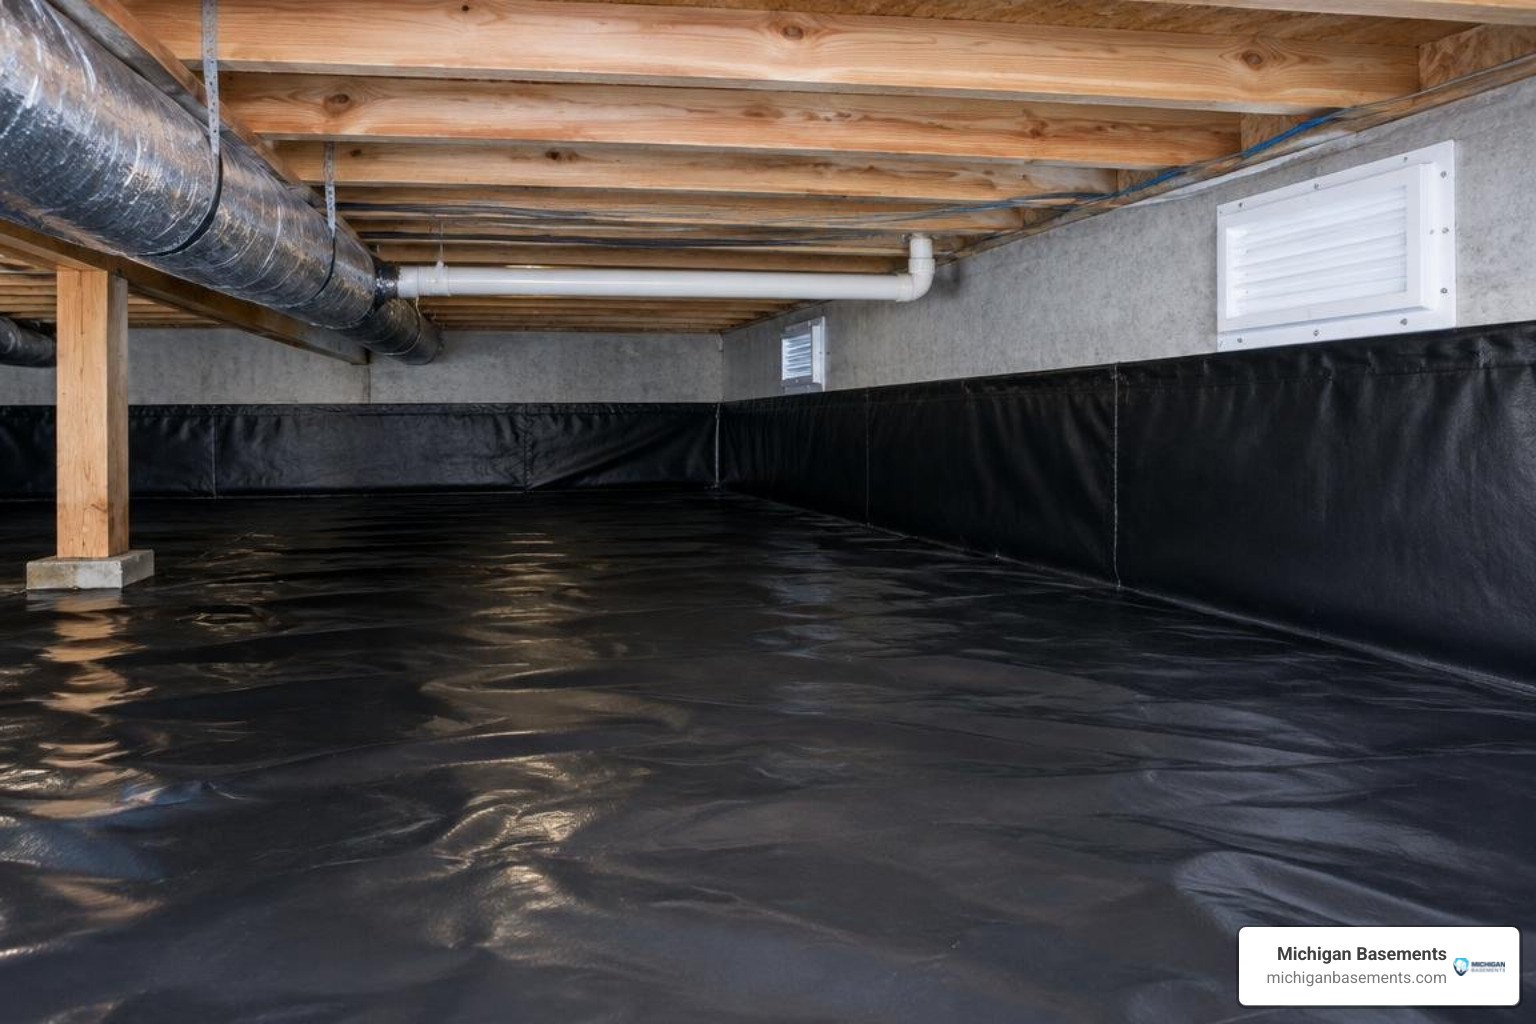
- Address Bulk Water Intrusion: Clear standing water, install interior perimeter drain tile, and install a reliable sump pump system.
- Seal Exterior Foundation Vents: Remove old vent louvers and mount airtight exterior vent covers with polyurethane adhesive and mechanical fasteners. Learn how to seal foundation vents using durable vent covers designed to keep out drafts and pests.
- Install Ground and Wall Membranes: Lay down a heavy-duty vapor barrier, tape all seams continuously, and fasten the liner securely to the foundation walls.
- Air-Seal Rim Joists and Band Boards: Spray foam or insulate rim joists to prevent air infiltration at the wood-to-foundation connection.
- Add Active Conditioning or Dehumidification: Condition the space using dedicated dehumidification or supply air to maintain relative humidity below 60%.
To understand the complete step-by-step transformation, review the detailed crawl space encapsulation process and the required steps for drying out a wet crawl space before sealing the area.
Dehumidification vs. HVAC Supply Air
Under IRC 2024 § R408.3, an unvented crawl space must be conditioned via one of three methods:
- HVAC Supply Air: Providing conditioned supply air at a rate of 1 CFM per 50 square feet of crawl space floor area, combined with an air pathway back to the common living area.
- Dedicated Crawl Space Dehumidifier: Installing an energy-efficient, commercial-grade dehumidifier sized to handle the space’s moisture load, equipped with an automatic continuous drain line.
- Continuous Mechanical Exhaust: Moving air to the outdoors at 1 CFM per 50 square feet with conditioned make-up air drawn from the living space.
For most homes, a dedicated low-temperature crawl space dehumidifier is the most reliable option. Unlike central air conditioning, which only runs when the thermostat calls for cooling, a dedicated dehumidifier monitors relative humidity continuously year-round. Factor in long-term dehumidifier costs by investing in an Energy Star-rated unit that drains automatically to your sump basin.
Passing Rough and Final Building Inspections
Building inspectors verify specific items during rough-in and final inspections of sealed crawl spaces:
- Vapor Retarder Seams and Laps: Verifying all seams overlap at least 12 inches, are sealed with approved mastic or tape, and extend the required height up foundation walls.
- Termite Inspection Gaps: Ensuring a continuous 2-to-3-inch clear inspection strip remains exposed at the top of foundation walls between the insulation and wood framing.
- Sealed Access Hatches: Confirming crawl space access doors from living areas or exterior walls are fully gasketed, weatherstripped, and insulated.
- Proper Electrical and Plumbing Clearances: Checking that mechanical exhaust fans or dehumidifiers have dedicated, code-compliant GFCI outlets.
Partnering with an experienced team for professional crawl space repair ensures every detail passes local municipal inspections without costly rework.
Frequently Asked Questions About Crawl Space Ventilation
Can I just close my crawl space vents in the winter to stop cold floors?
No. Simply closing passive foundation vents without installing an approved vapor barrier and conditioning system traps evaporating soil moisture beneath your subfloor. This trapped moisture condenses against cold floor joists, leading to hidden mold growth and wood rot. If you close vents to reduce cold air infiltration, you must convert the space into a fully sealed, insulated, and conditioned crawl space.
Is a vapor barrier required if my crawl space has exterior vents?
Yes. IRC 2024 Section R408.1 requires a ground vapor retarder in all crawl spaces. Without a vapor barrier, you are held to the strict 1:150 vent ratio, requiring ten times more exterior vent area than a crawl space protected by a Class I continuous vapor barrier (which qualifies for the 1:1500 ratio). Raw dirt floors allow hundreds of pints of water vapor to enter the structure daily.
What is the difference between crawl space ventilation and encapsulation?
Crawl space ventilation relies on exterior wall vents or mechanical exhaust fans to circulate outdoor air through the sub-floor cavity. Crawl space encapsulation completely seals the crawl space off from the outdoors using heavy-duty vapor barriers, sealed foundation vent covers, thermal wall insulation, and active dehumidification—effectively making the crawl space a clean, dry part of the home’s conditioned indoor footprint.
Who provides crawl space ventilation and encapsulation in Southeast Michigan?
Michigan Basements provides basement waterproofing, foundation repair, vapor barrier installation, crawl space ventilation correction, and professional crawl space encapsulation services in Southeast Michigan. Service areas include Oakland County, Macomb County, Wayne County, Livingston County, Washtenaw County, Bloomfield Hills, Clarkston, Troy, Sterling Heights, Ann Arbor, and the Detroit Metropolitan Area.
Conclusion
Managing airflow and moisture beneath your home is essential for protecting your foundation, indoor air quality, and structural framing. Whether you are balancing passive vents to meet strict code ratios or converting a damp dirt foundation into a clean, conditioned space, proper moisture control protects your investment.
Michigan Basements provides basement waterproofing, foundation repair, and professional crawl space encapsulation services throughout Southeast Michigan, including Oakland County, Macomb County, Wayne County, Livingston County, and Washtenaw County. From Bloomfield Hills and Clarkston to Troy, Sterling Heights, Ann Arbor, and the Detroit Metropolitan Area, our family-owned team delivers clean workmanship and lasting results.
Contact Michigan Basements today to schedule your free, no-obligation inspection. You can also estimate project investments online anytime using our crawl space pricing tool.
 Get instant pricing!