


Resources
A Practical Guide to Basement Walkout Benefits
A Practical Guide to Basement Walkout Benefits
What Are Basement Walkouts? (And Why Homeowners Are Adding Them)
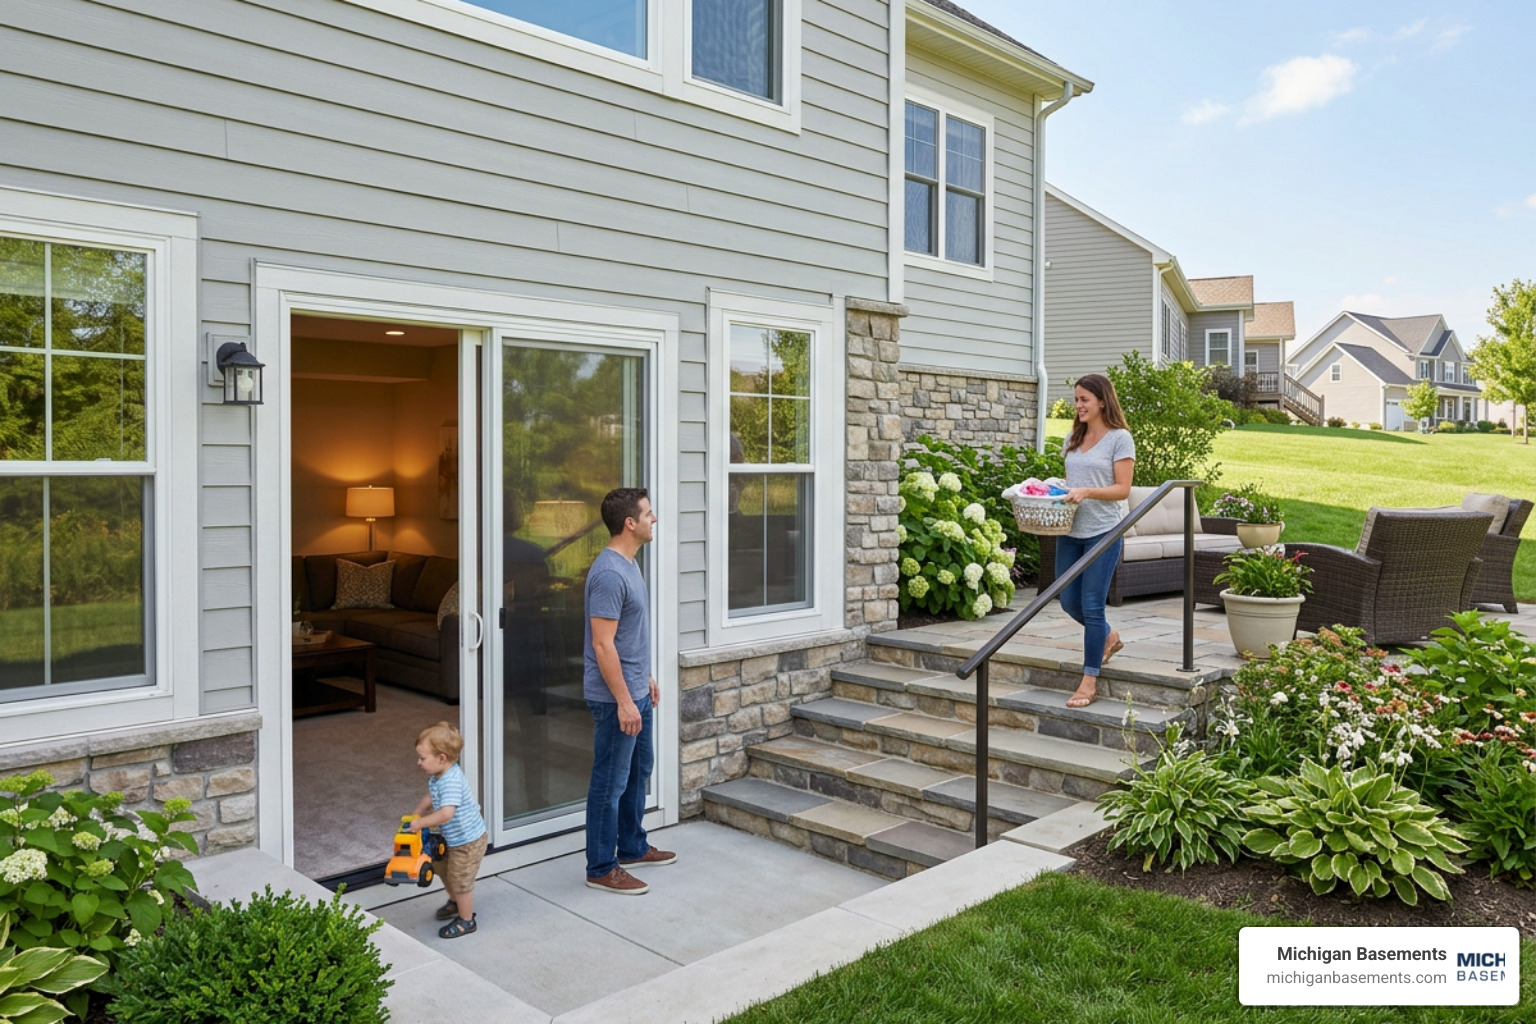
Basement walkouts are one of the most practical upgrades a homeowner can make to their lower level — and one of the most misunderstood.
Here’s a quick summary of what you need to know:
- What it is: A walkout basement has at least one full-size exterior door that opens directly to the outside, typically at ground level on a sloped lot.
- Who it’s for: Homeowners who want more usable living space, rental income potential, better natural light, or a private entrance for a family member.
- What it costs: Installation typically ranges from $15,000 on the low end to $70,000+ depending on your lot, foundation, and scope of work.
- What it adds: Homes with walkout basements sell for 10–20% more than comparable homes with standard basements.
- Key requirement: Your lot needs sufficient grade change — or the project requires excavation and retaining walls — to make it work.
For Southeast Michigan homeowners, a walkout isn’t just about aesthetics. It’s about turning an underused basement into a space that actually serves your family — while protecting your foundation in the process.
I’m Dominic Hesano, owner of Michigan Basements, and I’ve spent years working in the basements of Southeast Michigan homes — diagnosing water problems, repairing foundations, and seeing how the right structural upgrades, including basement walkouts, can transform both the function and value of a home. In this guide, I’ll walk you through everything you need to know before making a decision.
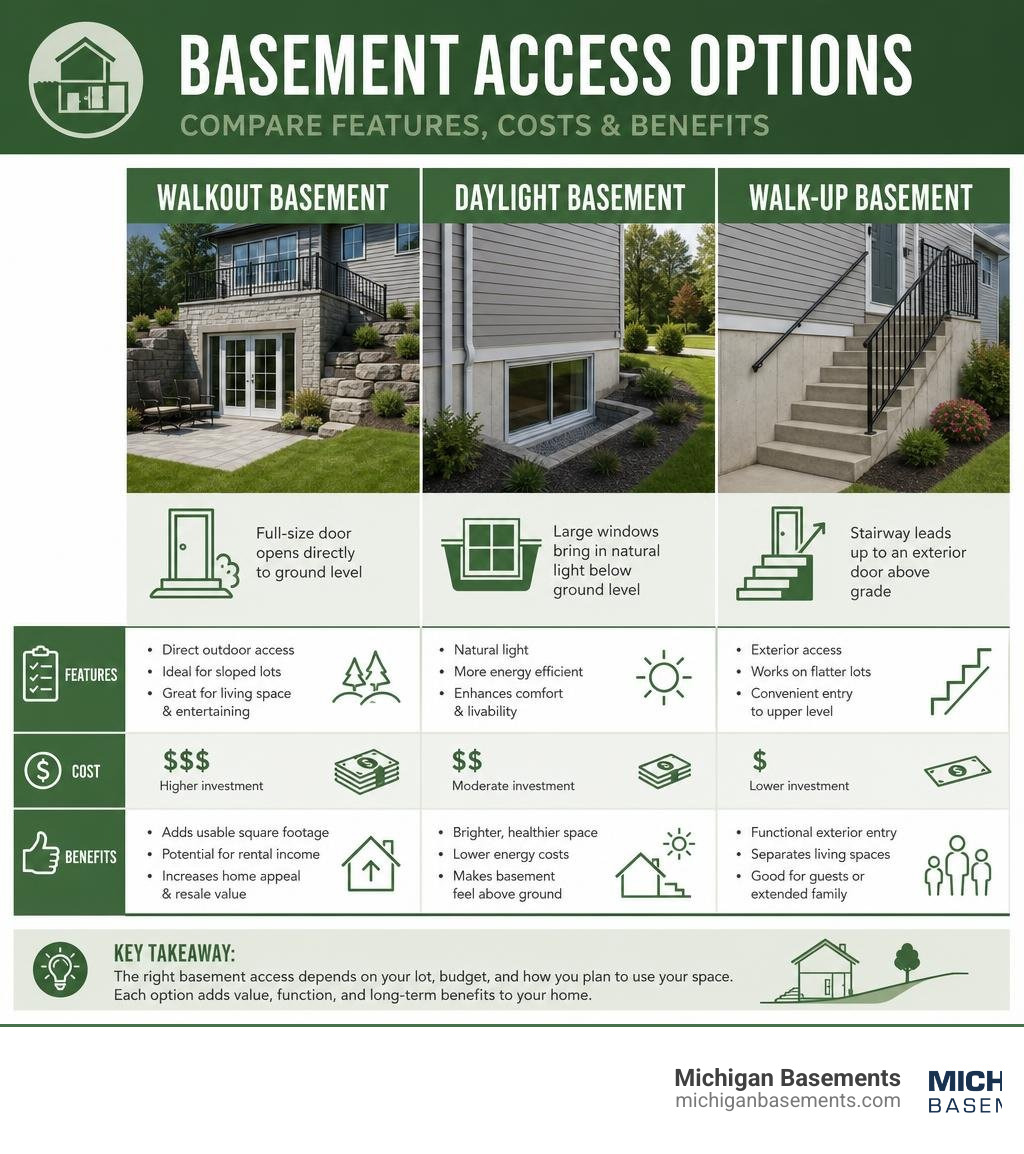
Understanding Basement Walkouts and Alternative Access Options
When planning a lower-level renovation, understanding the exact terminology is crucial. Many homeowners use “walkout,” “walk-up,” and “daylight” interchangeably, but from a structural and real estate perspective, they are vastly different.
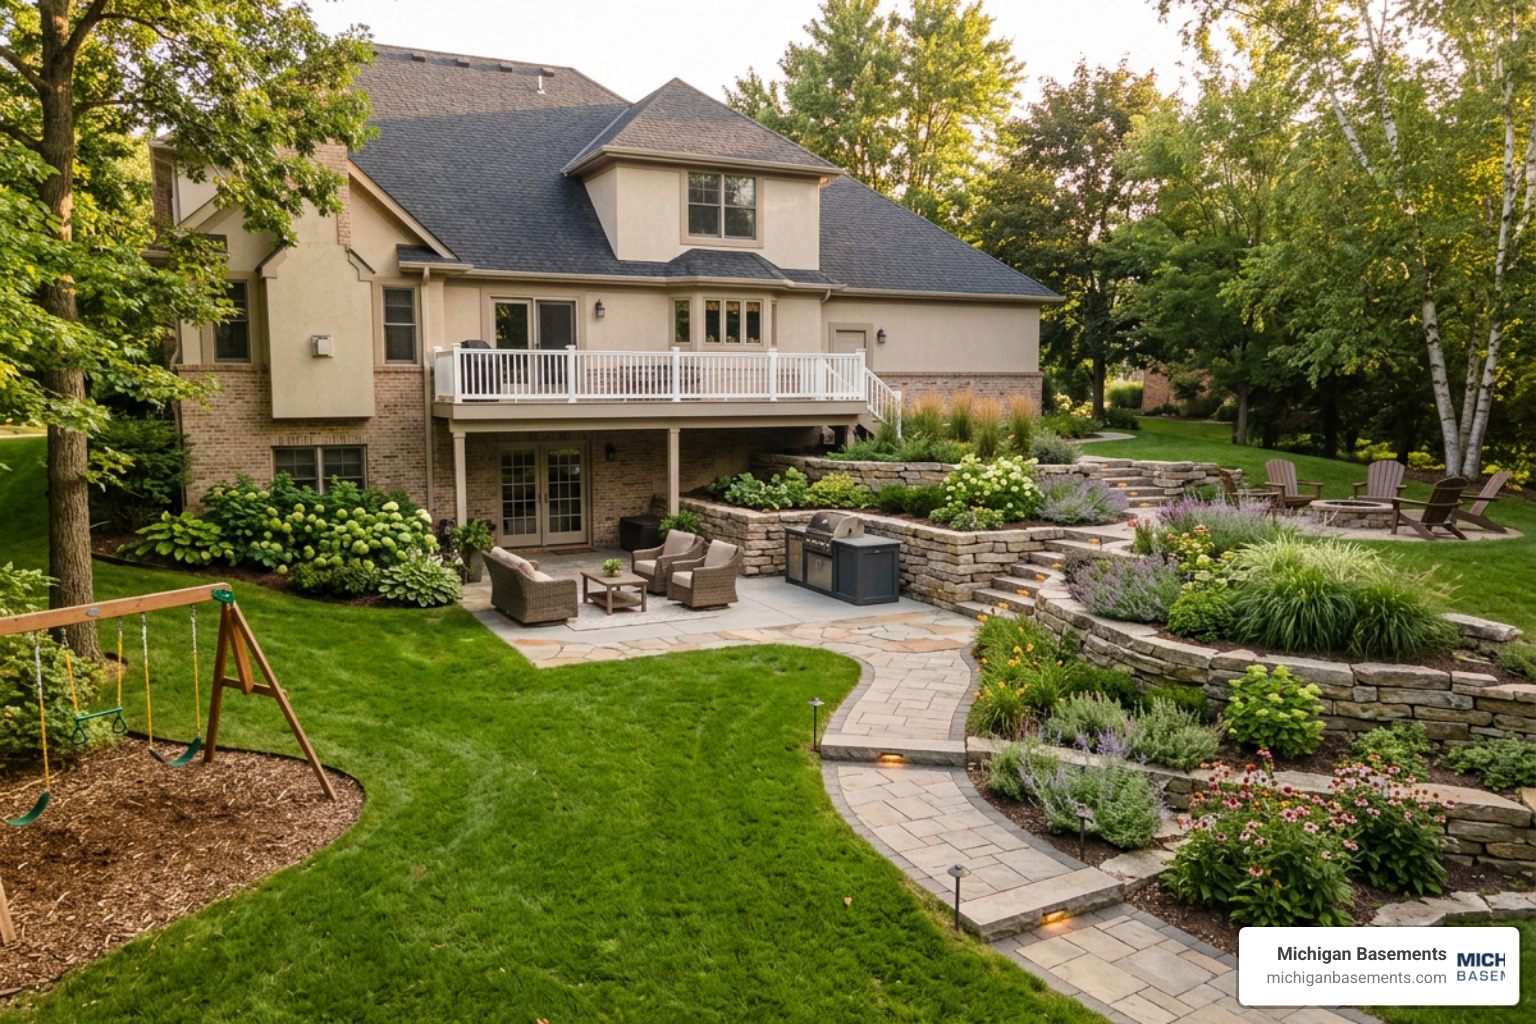
Let’s break down the primary basement types:
- Standard Basement: Fully below ground level on all four sides. It relies entirely on window wells for light and has no direct exterior access except through the main floor of the house.
- Walkout Basement: Requires a natural or excavated slope (typically an 8-to-10-foot grade change from the front of the home to the back). At least one wall sits entirely above grade, allowing for full-size windows and a standard exterior door that leads directly outside.
- Walk-up Basement: The basement is below grade, but an exterior door connects to an outdoor staircase leading up to ground level.
- Daylight Basement: Also known as a look-out basement. It has partial-height walls above grade, allowing for full-size windows to let in natural light, but it does not have a direct door leading to the outside.
For a deeper dive into how these structures are defined, you can read the resource What Is a Walkout Basement?.
Comparing Basement Access Types
| Feature | Standard Basement | Walkout Basement | Walk-up Basement | Daylight Basement |
|---|---|---|---|---|
| Direct Ground-Level Exit | No | Yes | No (stairs required) | No |
| Natural Light Level | Low | High | Medium | High |
| Relative Installation Cost | Baseline | High | Medium-High | Medium |
| Average Return on Investment | 50–60% | 70–75% | 60–65% | 65–70% |
| Excavation Required | Minimal | High | Medium | Minimal |
If your home currently features a crawl space instead of a full basement, transforming it into a walkout is a much larger structural undertaking. You can learn more about these foundational differences in our guide on What is a Crawl Space?.
Key Benefits of Adding a Walkout Basement
Adding a walkout entrance is one of the most transformative structural modifications you can make to your home. Rather than feeling like a dark cellar, a walkout lower level functions as a seamless extension of your primary living space.
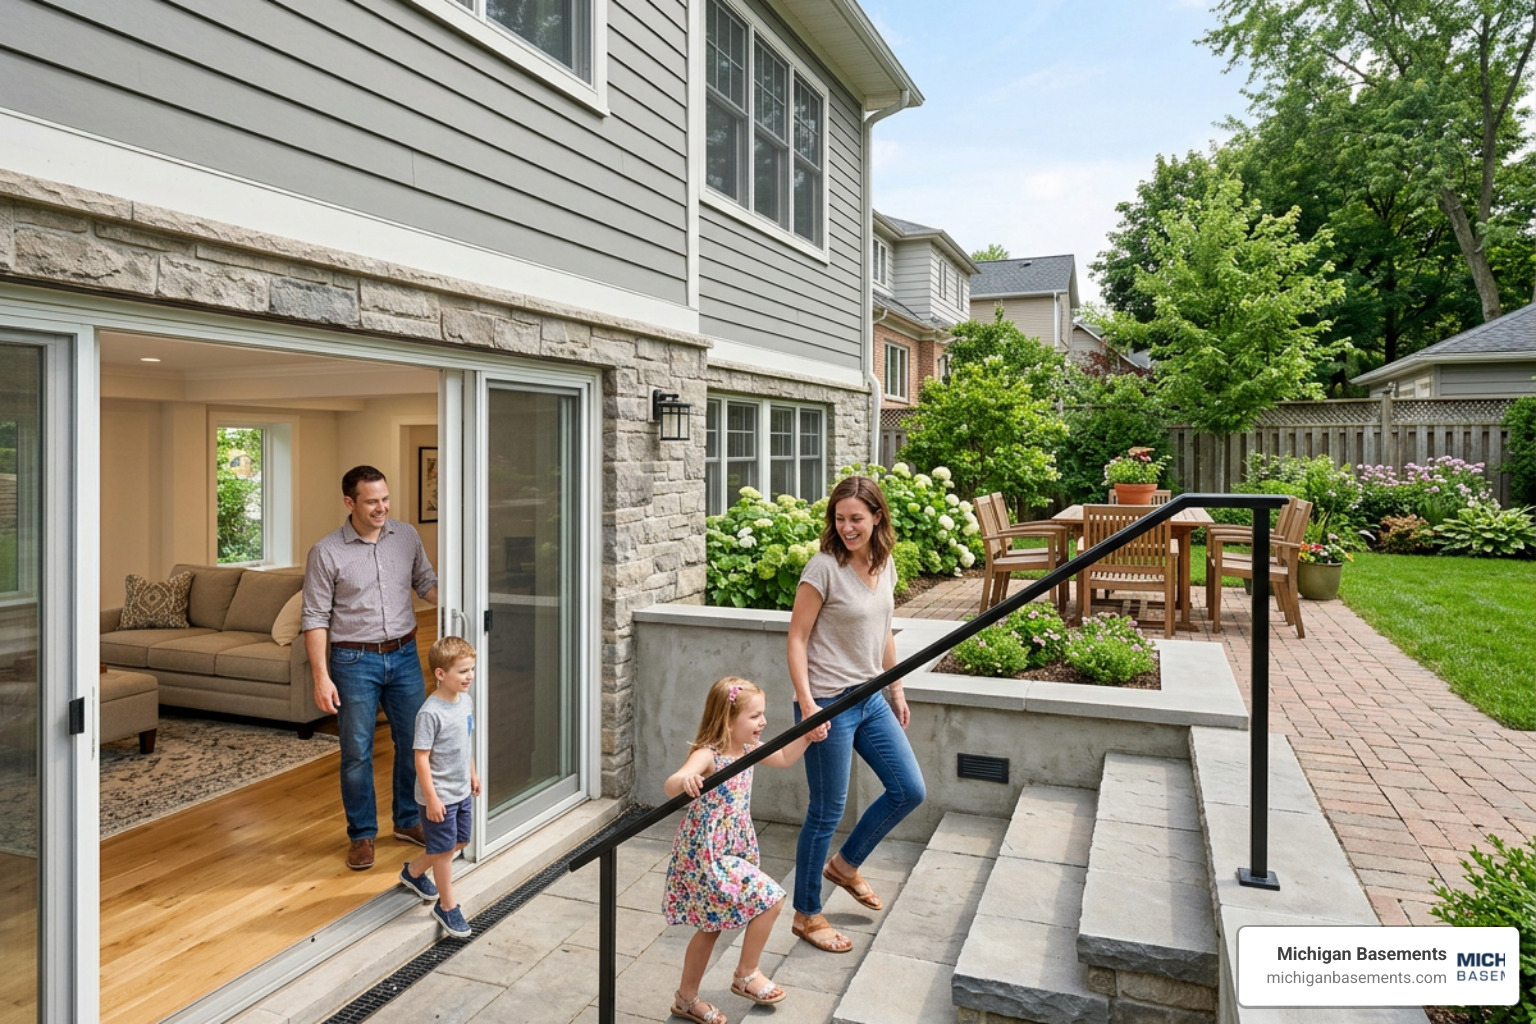
Here are the primary advantages that make this upgrade so popular among homeowners in Metro Detroit:
- Independent Accessibility: A walkout provides a private, ground-level entrance. This is ideal for multi-generational households, allowing family members to come and go without disrupting the rest of the home.
- Rental Income Potential: With a separate entrance, a finished lower level can easily be converted into a legal accessory dwelling unit (ADU). Depending on your local zoning in Oakland, Macomb, or Wayne County, renting out this space can yield substantial monthly income.
- Flexible Living Space: Whether you want to build a home office, an in-law suite, a private guest apartment, or an entertainment hub, a walkout provides the independent access needed to make these layouts functional.
- Moisture and Airflow Control: Traditional basements struggle with stagnant air and high humidity. Because walkouts feature full-size doors and windows, they promote significantly better ventilation and natural air circulation.
To explore how other homeowners have leveraged these advantages, check out the Walkout Basement: Complete Guide for Homeowners – D and G Flooring .
Maximizing Natural Light with Basement Walkouts
The lack of natural light is the number one reason homeowners avoid spending time in their basements. Basement walkouts solve this problem completely by exposing an entire wall to the outdoors.
By replacing solid concrete foundation walls with sliding glass doors, elegant French doors, or large picture windows, you can flood the space with natural sunlight. This design choice visually expands the rooms and eliminates the subterranean feel. Additionally, the option to open large doors allows for fresh air to sweep through the lower level, preventing the musty odors common in closed-off basements.
Increasing Property Value and Livable Square Footage
Investing in a walkout basement yields a remarkably high return on investment (ROI). While a standard basement finish typically returns 50–60% of its cost at resale, a finished walkout basement boasts an ROI of 70–75%. Furthermore, homes with walkout basements sell for 10–20% more than comparable homes with standard, closed-in basements.
However, there is a common point of confusion regarding square footage calculations:
- Gross Living Area (GLA) vs. Below-Grade Area: According to ANSI Z765 standards, any heated finished space that is even partially below grade is classified as “below-grade finished area” rather than Gross Living Area.
- Appraiser vs. Buyer Perception: While appraisers must list the walkout space separately on official documents, buyers view a bright, walkout lower level as true living space. Real estate agents often market the “Total Livable Area” to highlight this value.
You can see how highly valued these properties are by browsing local listings, such as Walkout Basement – Detroit, MI Homes for Sale – Redfin or Walk Out Basement – Macomb MI Real Estate – 10 Homes For Sale .
Structural Requirements and Installation Process
Installing a walkout basement is a complex structural engineering project. It is not a DIY task; it requires heavy machinery, precise foundation modifications, and strict adherence to local building codes.
Before construction begins, several property requirements must be evaluated:
- Lot Slope and Topography: Ideal properties have a natural slope. If your yard is flat, extensive excavation and concrete retaining walls will be required to create a walkout opening.
- Soil Composition: Clay-heavy soils (common in Southeast Michigan) retain water and exert lateral pressure on foundation walls. Proper soil evaluation prevents future wall bowing or collapse.
- Foundation Condition: We must inspect the existing foundation for structural integrity. Any existing cracks must be professionally repaired before cutting into the concrete.
- Zoning and Setbacks: Local municipalities have strict rules regarding setbacks, public utility easements (PUE), and accessory dwelling units.
Essential Drainage and Waterproofing for Basement Walkouts
Because a walkout basement involves cutting away earth to expose a lower-level entrance, it creates a low point where water can pool if not properly managed. Waterproofing and drainage are the most critical phases of the entire project.
To prevent water intrusion and costly structural damage, a comprehensive drainage strategy must include:
- Threshold Trench Drains: Installing a grated channel drain directly in front of the walkout door ensures that any rainwater sheeting down the patio is captured and routed away.
- Exterior Waterproofing Membranes: Applying a heavy-duty, elastomeric membrane to the below-grade portion of the newly exposed foundation walls. You can read more about this in our guide on How to Waterproof a Basement Wall.
- French Drains and Sump Pumps: A perimeter French drain system collects subsurface water and channels it to a high-capacity sump pump with a battery backup system.
- Proper Soil Grading: The ground surrounding the walkout must slope away from the foundation at a minimum grade of 6 inches over the first 10 feet.
If your foundation already has structural issues, they must be addressed first. Learn how to handle these issues with our resources on How to Fix a Foundation Crack and What is Basement Waterproofing?.
The Step-by-Step Construction and Permitting Process
Converting a standard basement wall into a walkout involves a highly coordinated sequence of steps:
- Step 1: Engineering and Permitting: A licensed structural engineer must design the walkout, calculating the loads and specifying the size of the structural header. Plans are submitted to the local building department (e.g., in Troy, Sterling Heights, or Livonia) to secure permits.
- Step 2: Excavation and Site Prep: Heavy machinery excavates the soil behind the designated wall, creating a sloped path or a cleared area for retaining walls.
- Step 3: Foundation Cutting: Using specialized diamond-blade concrete saws, technicians make precise cuts through the concrete foundation wall to create the door opening.
- Step 4: Structural Support Installation: A heavy-duty steel or engineered lumber header is installed above the opening to support the weight of the home above.
- Step 5: Retaining Wall and Stair Construction: Concrete, stone, or brick retaining walls are built to hold back the surrounding soil. Durable concrete stairs and a landing pad are poured.
- Step 6: Door and Window Installation: Weatherproof sliding, French, or single exterior doors are installed and sealed.
- Step 7: Inspections and Hand-off: Municipal inspectors perform footing, structural, electrical, and final inspections to close out the permit.
For technical details on structural load distribution during this process, refer to the Walk-out Basement Design – ISTA Engineers guide. Additionally, for cold-climate concrete standards, the engineering principles discussed in Concrete Basement Walkouts in St. Catharines: Expanding Living Space and Property Value highlight how reinforced concrete resists freeze-thaw cycles.
Frequently Asked Questions about Walkout Basements
Can you turn a standard basement into a walkout?
Yes, you can turn a standard basement into a walkout, but it is a major structural undertaking. Retrofitting an existing home requires extensive excavation, cutting through the concrete foundation, installing a heavy-duty structural header to support the home’s weight, and building concrete retaining walls to hold back the surrounding earth. For homeowners in Southeast Michigan, Michigan Basements provides professional foundation modification and basement walkout installation services.
While a new-construction walkout adds about $20,000 to $50,000 to foundation costs, retrofitting an existing home typically costs between $20,000 and $70,000+ depending on site conditions, structural requirements, and utility lines. Alternatively, homeowners on tighter budgets or flat lots often opt for a “mini walkout” (a patio door opening into a large, terraced window well system), which typically costs $20,000 to $30,000. You can read a breakdown of these pricing tiers in the Basement Walkout Cost Ohio: Options, Process & Value (2026) cost comparison guide.
Does a walkout basement count toward official square footage?
According to national ANSI Z765 standards, any finished space that is located below grade (even partially) cannot be counted as Gross Living Area (GLA). Therefore, on official appraisal documents, your walkout basement will be listed separately as “finished below-grade square footage.”
However, in the real estate market, a finished walkout is highly valued. Buyers and real estate agents treat it as functional, primary living space, which is why homes with finished walkouts command a 10% to 20% premium over homes with standard basements.
How do you prevent water leaks in a walkout basement?
To prevent water leaks in a walkout basement, you must implement a multi-layered defense system:
- Proper Soil Grading: Ensure the ground slopes away from the foundation at a minimum grade of 6 inches over the first 10 feet.
- Trench Drains: Install a dedicated trench or channel drain directly in front of the door threshold to catch sheet flow rainwater.
- Weatherstripping & Membranes: Use high-quality weatherstripping on the doors and apply a robust exterior waterproofing membrane on the foundation walls.
If you do experience water intrusion, it is critical to act quickly. You can read our professional advice on How to Fix Basement Water Leak, learn How to Get Water Out of a Flooded Basement, and find out how to manage moisture levels in our guide on Basement Humidity: How to Spot the Warning Signs.
Conclusion
A basement walkout is one of the most rewarding home improvement projects you can invest in, transforming a dark, underutilized space into a bright, accessible, and high-value extension of your home. However, because it involves excavating earth and cutting into your home’s foundation, it must be executed with absolute structural precision and flawless waterproofing.
At Michigan Basements, we specialize in protecting and upgrading the foundations of homes throughout Southeast Michigan, including Oakland, Macomb, and Wayne Counties. As a family-owned business, we pride ourselves on our clean workmanship, deep customer involvement, and honest, no-cost structural inspections. Whether you need foundation repairs, basement waterproofing, or structural stabilization before beginning your walkout project, our team is here to help.
Ready to take the first step toward transforming your lower level? Contact us today to schedule your free inspection. For more information on basement designs, read our detailed guide: What is a Walkout Basement?.
 Get instant pricing!